
Open House Mon, Sep 14th 11:00 AM - 05:00 PM

Address
1410 Centerview Drive, Nashville, NC
Price
$ 274,990
Property Attributes
- MLS#10189562
- TypeSingle Family
- Listing Status Active
- CountyNash
- CityNashville
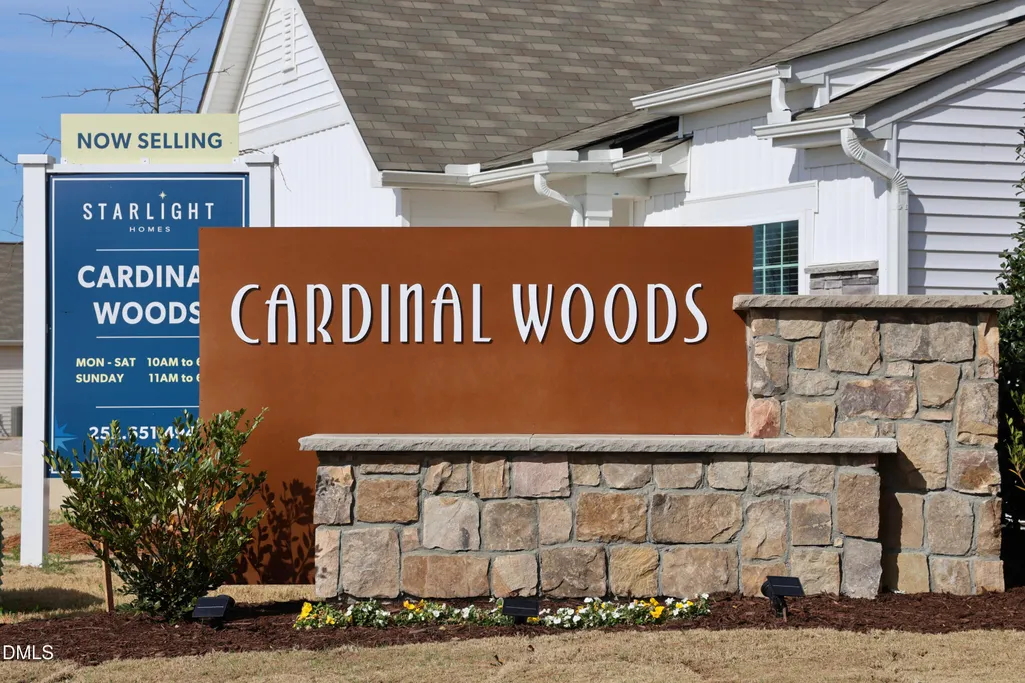
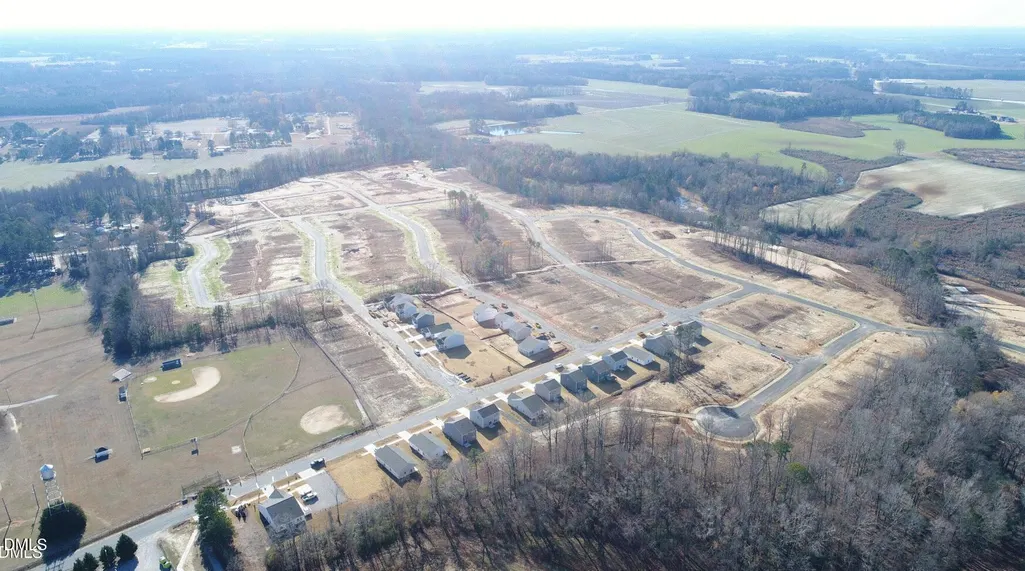
- NeighborhoodCardinal Woods
- Zip27856
- StyleA-Frame
- Year Built2026
- Price$ 274,990
- Bedrooms3
- Full Bathrooms2
- Half Bathrooms0
- Sqr Footage1536
- Lot Size0.26 Acres
Data Source:
Triangle MLS (TMLS)
Property Description
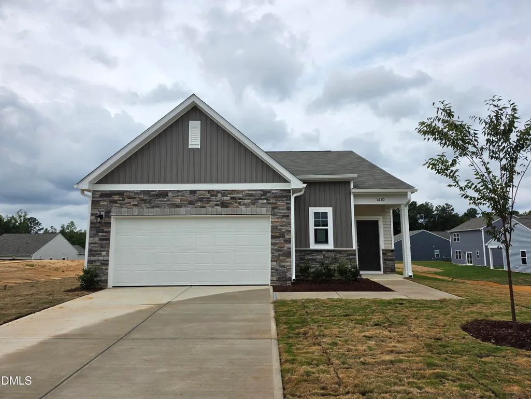
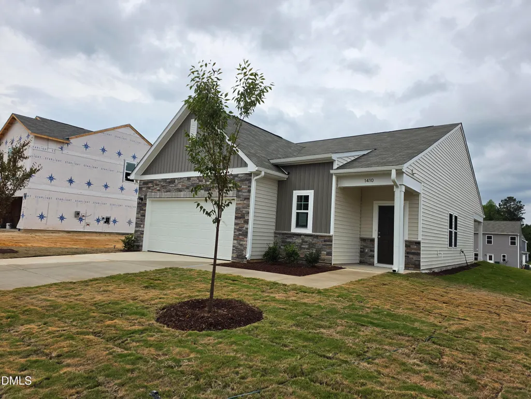
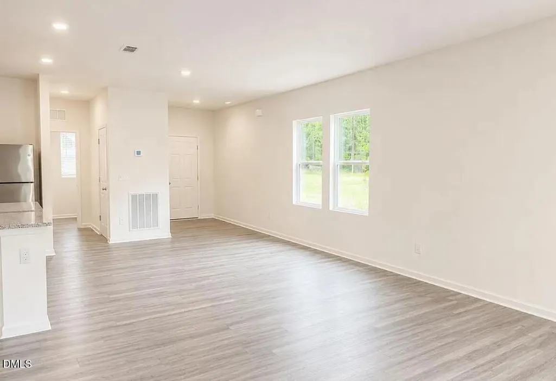
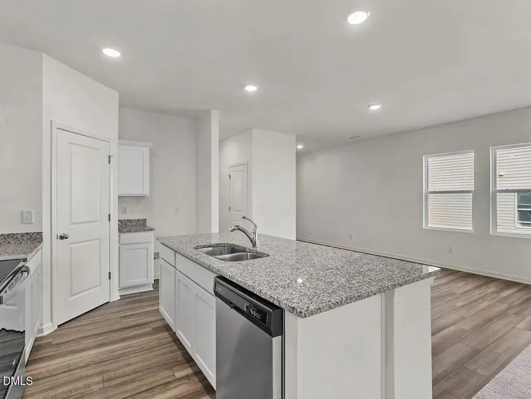
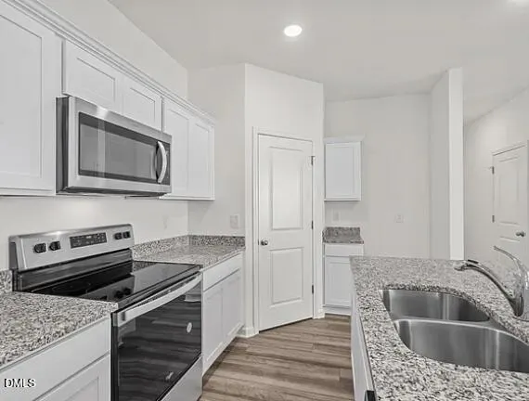
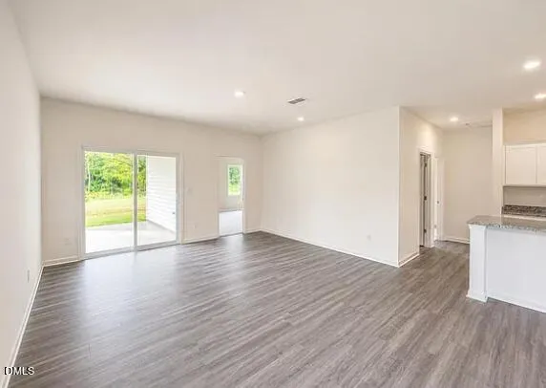
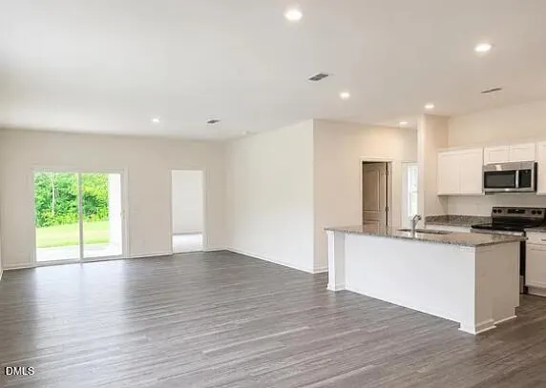
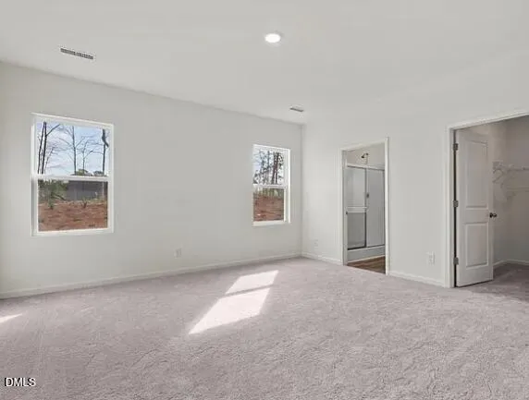
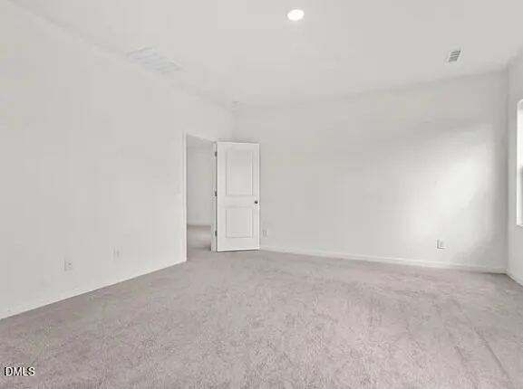
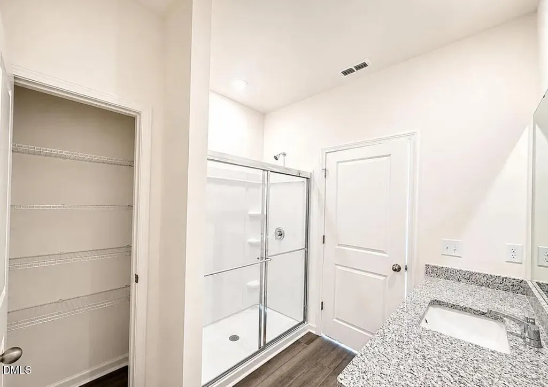
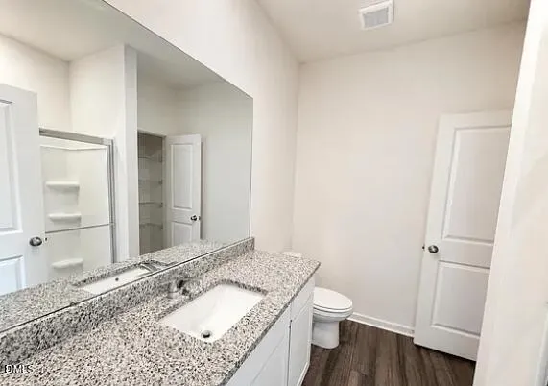
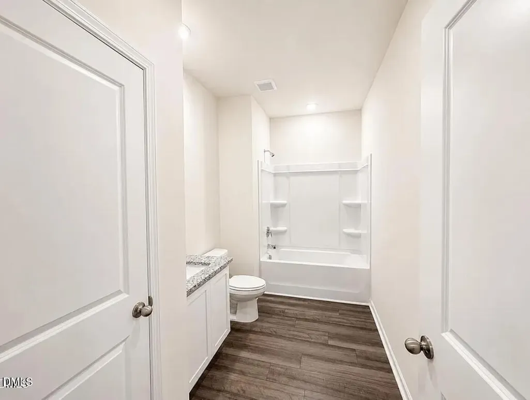
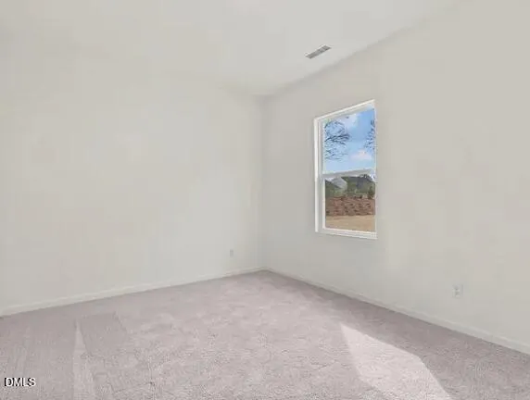
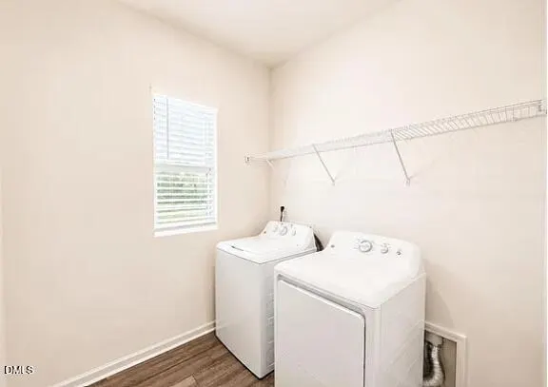
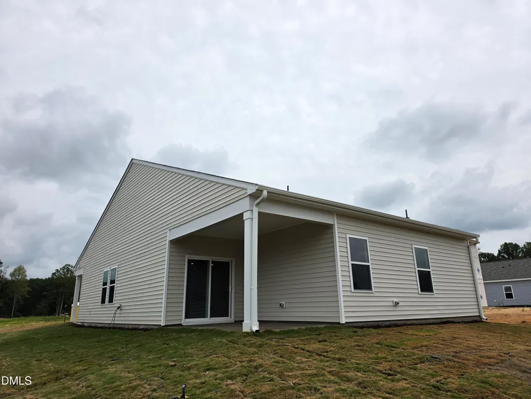
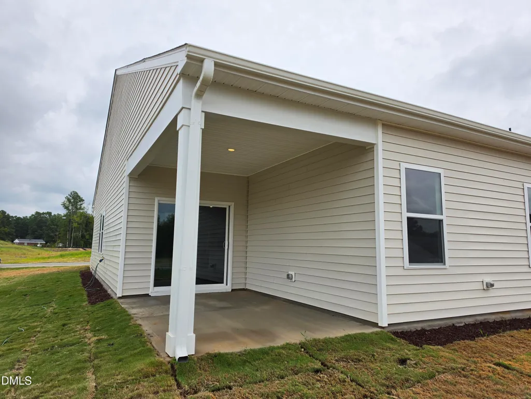
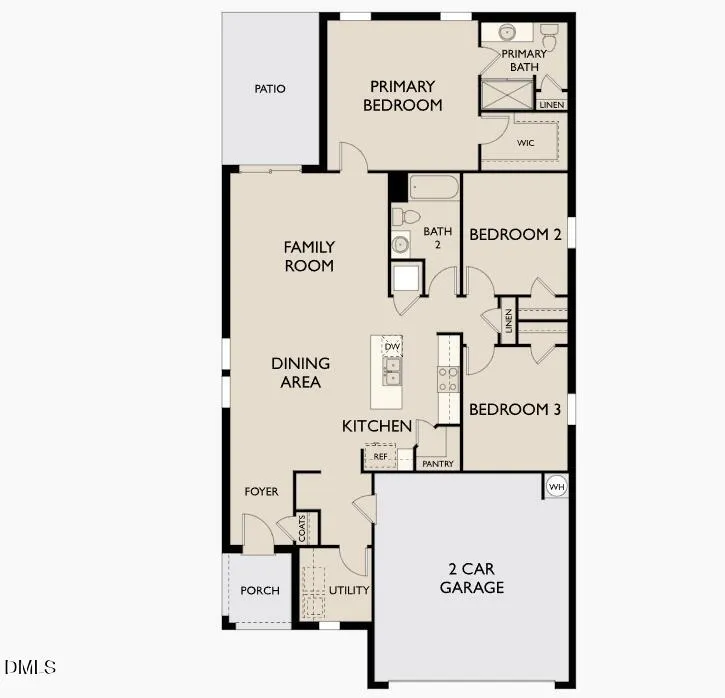
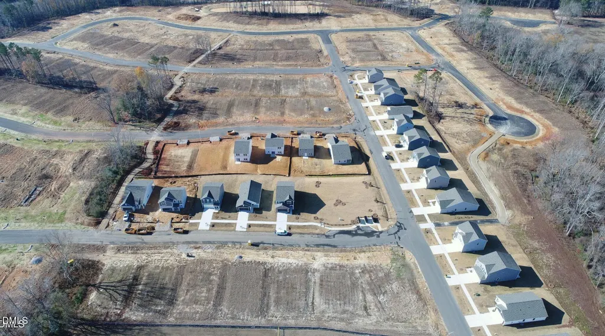
Welcome home to the popular Glimmer floor plan in Cardinal Woods! Situated on a 0.23 lot, this ranch-style home offers 3 bedrooms, 2 bathrooms, and an open-concept layout. The kitchen features granite countertops, new stainless steel appliances, and ample cabinet space, flowing seamlessly into the dining and living areas. The owner's suite provides a private retreat, while two additional bedrooms offer flexibility for guests, family, or a home office. A washer and dryer are included for added convenience. Enjoy the covered patio and spacious backyard, plus a large 2-car garage with plenty of storage. Located in desirable Cardinal Woods, this move-in-ready home combines modern finishes and thoughtful design. Schedule your showing today!
| Elementary School | Middle School | High School |
|---|---|---|
| Nash - Nashville Elementary Elementary School | Nash - Nash Central Middle Middle School | Nash - Nash Central High High School |
| Price History | |
|---|---|
| 8/29/2026 | Listed $274,990 |
General Features
| Sewer | Public Sewer |
|---|---|
| Heating | Central |
| Cooling | Electric |
| Roof | Shingle |
| Appliances | Dishwasher,Disposal,Dryer,Refrigerator,Stainless Steel Appliance(s),Washer |
| HOA Fee | 42 |
| Garage Spaces | 2 |
| Association Fee Includes | Special Assessments |
| Architectural Style | A-Frame |
| Construction Materials | Brick,Vinyl Siding |
| Year Built | 2026 |
| Levels | One |
| Property Subtype | Single Family Residence |
| Assoc Fee Paid Per | Monthly |
| County | Nash |
| New Construction | true |
| Property Type | Residential |
| Association Amenities | Trail(s) |
| HOA | true |
| Attached Garage | true |
| Subdivision Name | Cardinal Woods |
| Garage Y/N | true |
| Total Rooms | 3 |
| Full Baths | 2 |
| Status | Active |
| Directions | Head north on I-440 Outer Beltline. Merge onto US-64 E: Take exit 13A to merge onto US-64 E toward Rocky Mount. Continue on US-64 E: Stay on US-64 E for about 30 miles. Take exit 468 for US-64 Business W toward Nashville. Follow US-64 Business W into Nashville: After exiting, follow US-64 Business W toward Nashville. Arrive at Cardinal Woods: Continue straight into Nashville, and look for signs or a specific turn for Cardinal Woods, which is located behind Nash Central middle school. |
| High School | Nash - Nash Central High |
| City | Nashville |
| Senior Community Y/N | false |
| Open Parking Spaces | 4 |
| Lot Size Units | Acres |
| Lot Size Square Feet | 11325.6 |
| Elementary School | Nash - Nashville Elementary |
| Middle/Junior High School | Nash - Nash Central Middle |
| Structure Type | Site Built |
| Builder Name | Starlight Homes |
| Standard Status | Active |
Interior Features
| Interior Amenities | Kitchen Island,Walk-In Closet(s),Walk-In Shower |
|---|---|
| Flooring | Carpet,Luxury Vinyl |
| Air Conditioning Y/N | true |
| Heating Y/N | true |
| Above Grade Finished Area | 1536 |
| Total Bedrooms | 3 |
| Total Baths | 2 |
Exterior Features
| Water Source | Public |
|---|---|
| Lot Size Area | 0.26 |
| Foundation Details | Slab |
| Building Area Total | 1536 |
| Lot Size Acres | 0.26 |
Amenities
- Foreclosure
- Views
- Short Sale
- New Construction
- Adult 55+
- Lease To Own
- No HOA Fees
- Furnished
- Primary On Main
- Air Conditioning
- Seller Finance
- Green
- Fixer Upper
- Horse
- Golf
- Fireplace
- Deck
- Garage
- Basement
- Pool
Property vs Single Family Average in 27856
Price
Year Built

