
Address
1114 Centerview Drive, Nashville, NC
Price
$ 350,000
Property Attributes
- MLS#10185094
- TypeSingle Family
- Listing Status Active
- CountyNash
- CityNashville
- NeighborhoodCardinal Woods
- Zip27856
- StyleTraditional
- Year Built2025
- Price$ 350,000
- Bedrooms4
- Full Bathrooms2
- Half Bathrooms1
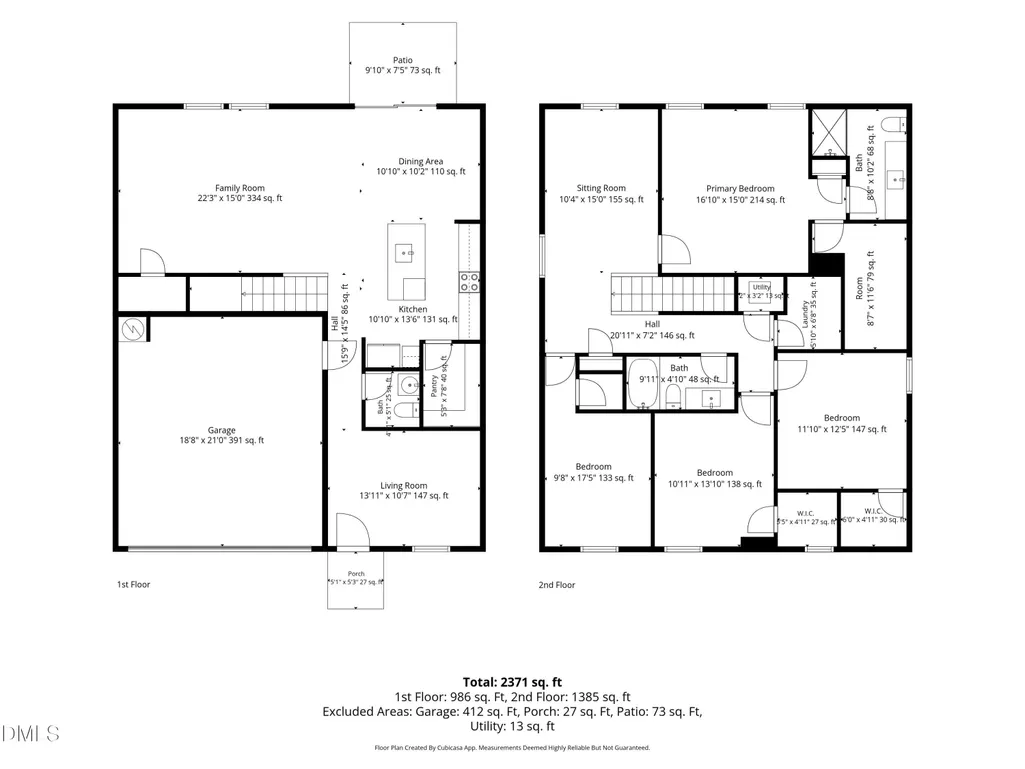
- Sqr Footage2371
Data Source:
Triangle MLS (TMLS)
Property Description
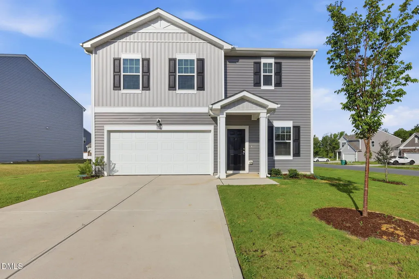
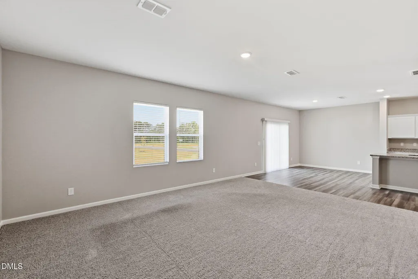
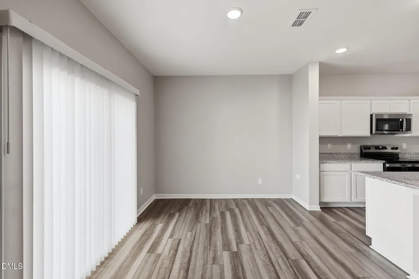
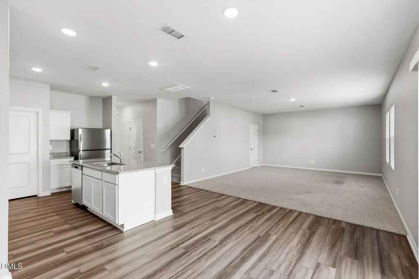
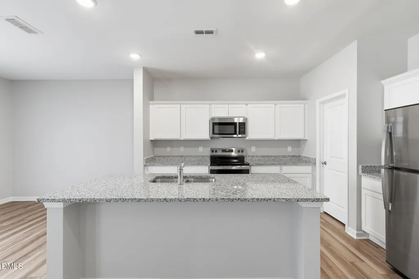
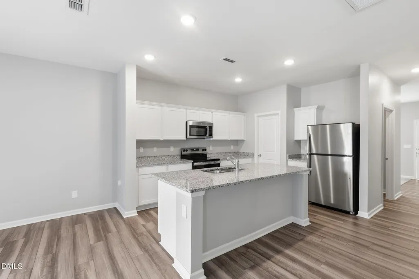
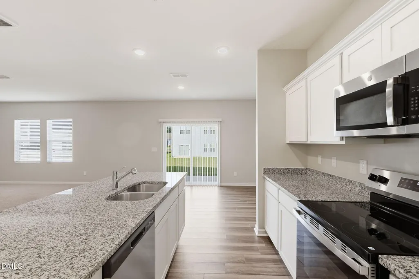
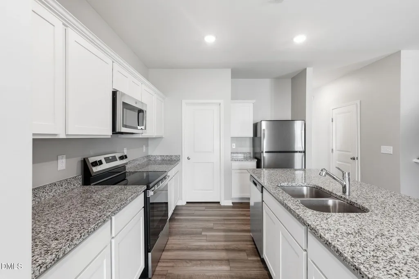
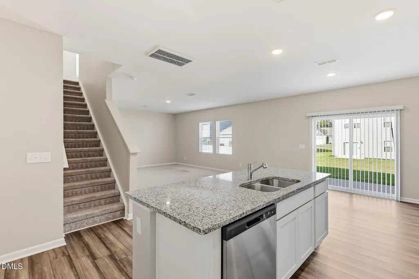
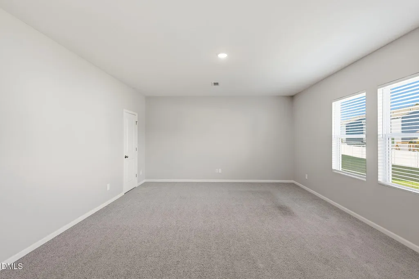
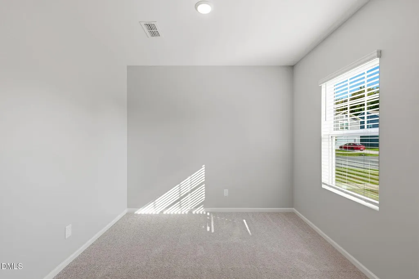
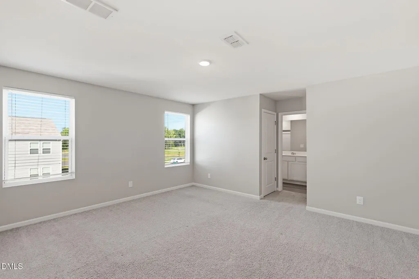
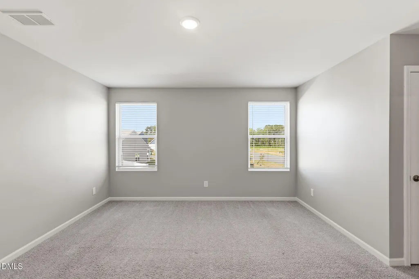
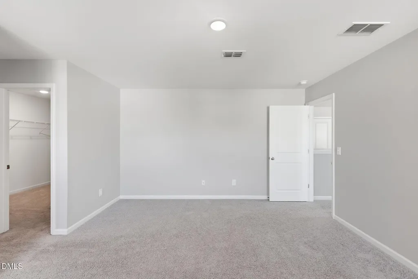
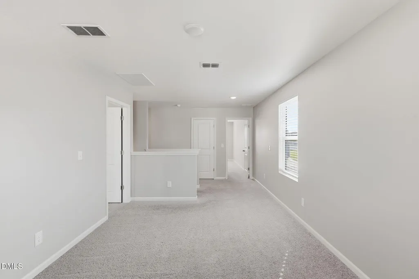
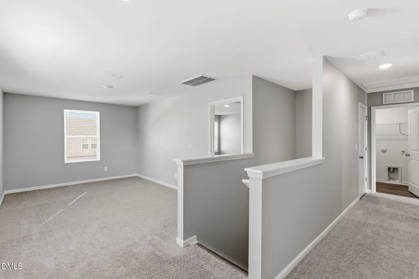
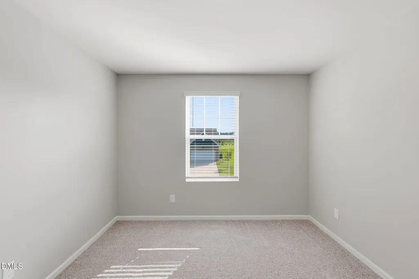
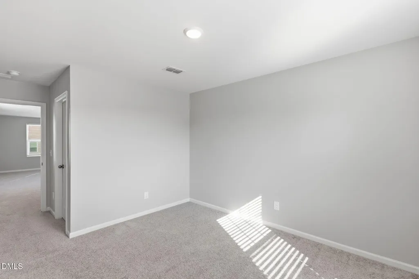
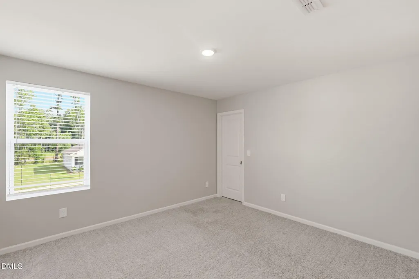
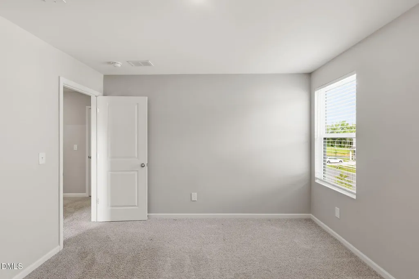
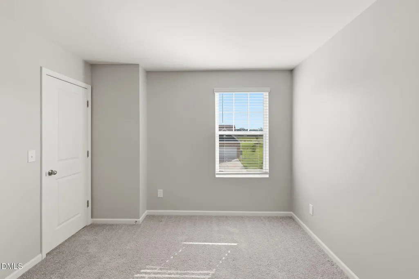
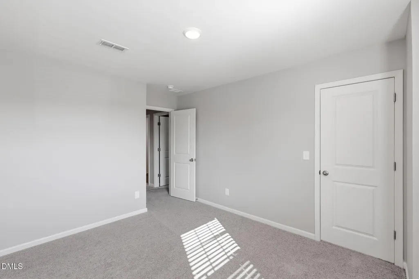
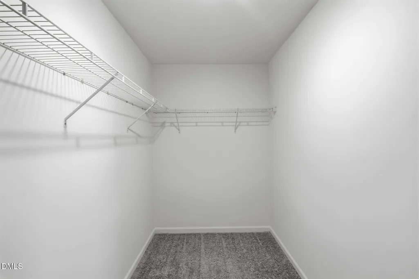
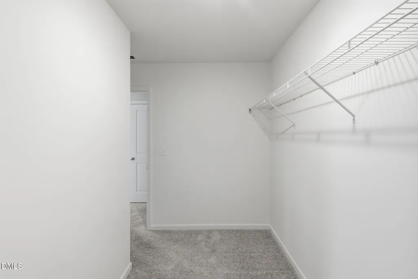
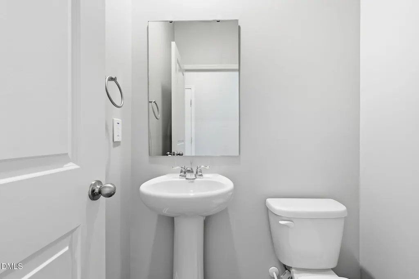
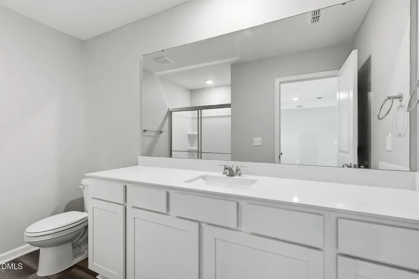
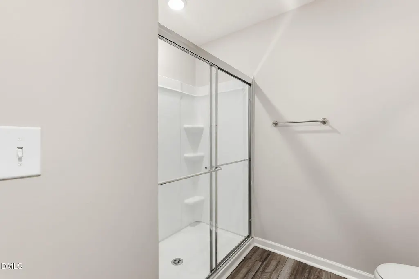
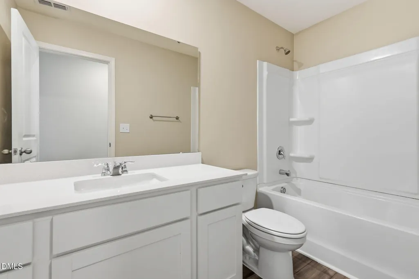
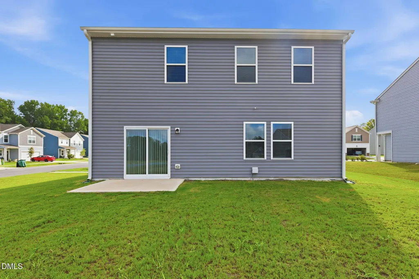
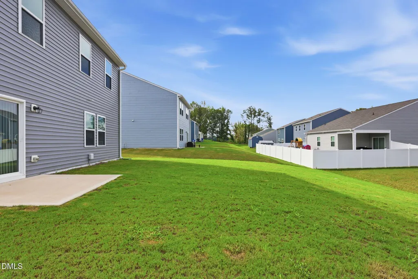
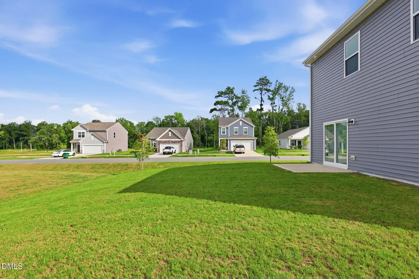
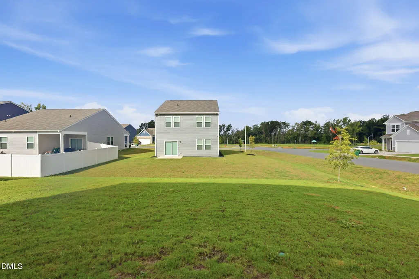
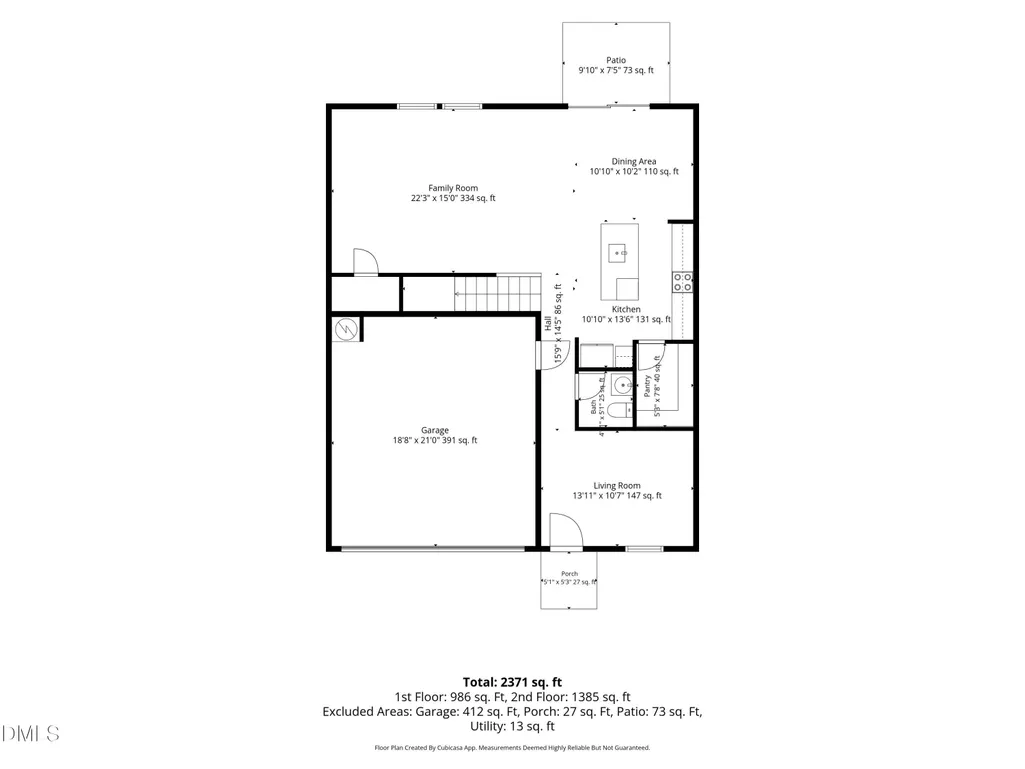
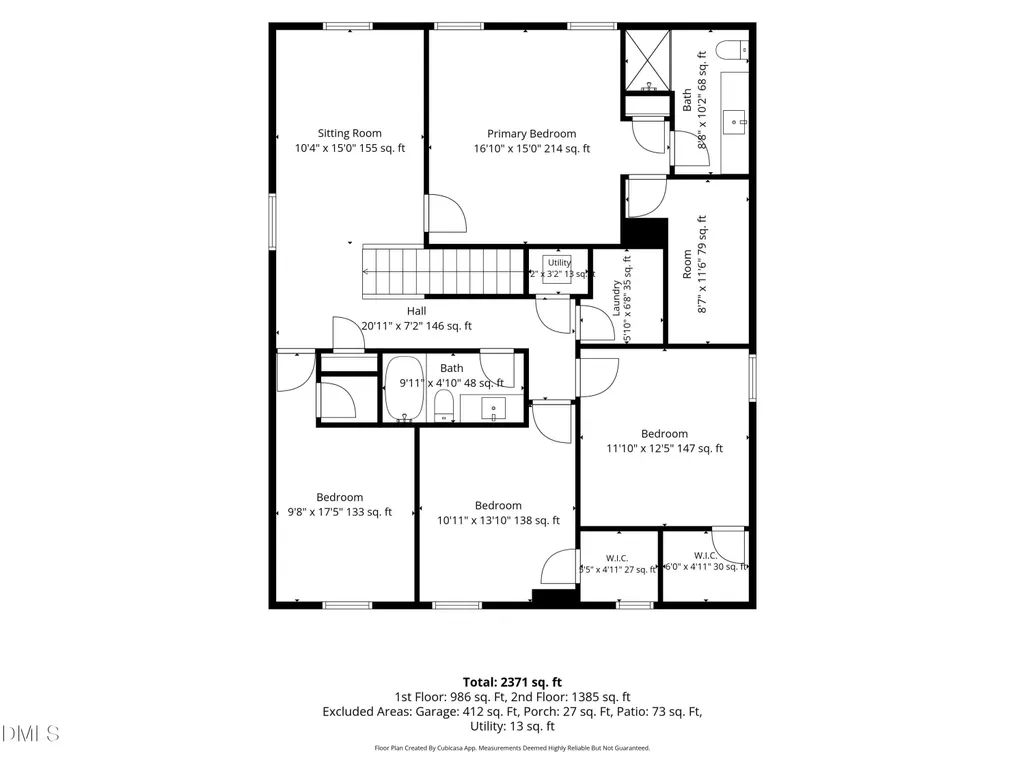
Don't miss this spacious 2-story home featuring 4 bedrooms, 2.5 bathrooms, and a 2-car garage with a functional layout designed for comfortable everyday living. The open floor plan creates a seamless flow between the living, dining, and kitchen areas, making it ideal for both relaxing and entertaining. The kitchen is highlighted by a center island that provides additional prep space, storage, and seating. Upstairs, the generously sized bedrooms offer flexibility for family, guests, a home office, or hobbies, while the primary suite provides a private retreat with its own en suite bathroom. With ample living space and a well-designed floor plan, this home offers endless possibilities to make it your own. One or more photos may have been virtually staged, AI generated, or digitally enhanced to illustrate the property's potential.
| Elementary School | Middle School | High School |
|---|---|---|
| Nash - Nashville Elementary Elementary School | Nash - Nash Central Middle Middle School | Nash - Nash Central High High School |
| Price History | |
|---|---|
| 8/27/2026 | Listed $350,000 |
General Features
| Sewer | Other,Other30 |
|---|---|
| Heating | None |
| Cooling | Central Air |
| Utilities | Other |
| Roof | Composition |
| Appliances | Microwave,Range,Refrigerator,Stainless Steel Appliance(s) |
| HOA Fee | 42 |
| Garage Spaces | 2 |
| Association Fee Includes | Maintenance Grounds |
| Architectural Style | Traditional |
| Construction Materials | Vinyl Siding |
| Year Built | 2025 |
| Levels | Two |
| Property Subtype | Single Family Residence |
| Assoc Fee Paid Per | Monthly |
| County | Nash |
| New Construction | false |
| Property Type | Residential |
| Association Amenities | Maintenance Grounds |
| HOA | true |
| Attached Garage | true |
| Subdivision Name | Cardinal Woods |
| Garage Y/N | true |
| Total Rooms | 1 |
| Full Baths | 2 |
| Status | Active |
| Directions | From US-64, take Exit 458 toward Nashville, turn right onto Western Ave, continue to S 1st St/NC-58, turn right onto Glover Pkwy, then left onto Centerview Dr. The home will be on the right. |
| High School | Nash - Nash Central High |
| City | Nashville |
| Senior Community Y/N | false |
| Elementary School | Nash - Nashville Elementary |
| Middle/Junior High School | Nash - Nash Central Middle |
| Structure Type | House |
| Standard Status | Active |
Interior Features
| Flooring | Carpet,Vinyl |
|---|---|
| Air Conditioning Y/N | true |
| Heating Y/N | false |
| Above Grade Finished Area | 2371 |
| Half Baths | 1 |
| Total Bedrooms | 4 |
| Above Grade Finished Area Source | Plans |
| Total Baths | 3 |
Exterior Features
| Parking Features | Attached,Garage |
|---|---|
| Water Source | Other |
| Foundation Details | Slab |
| Building Area Total | 2371 |
Amenities
- Foreclosure
- Views
- Short Sale
- New Construction
- Adult 55+
- Lease To Own
- No HOA Fees
- Furnished
- Primary On Main
- Air Conditioning
- Seller Finance
- Green
- Fixer Upper
- Horse
- Golf
- Fireplace
- Deck
- Garage
- Basement
- Pool
Property vs Single Family Average in 27856
Price
Year Built

