
Just Listed
Address
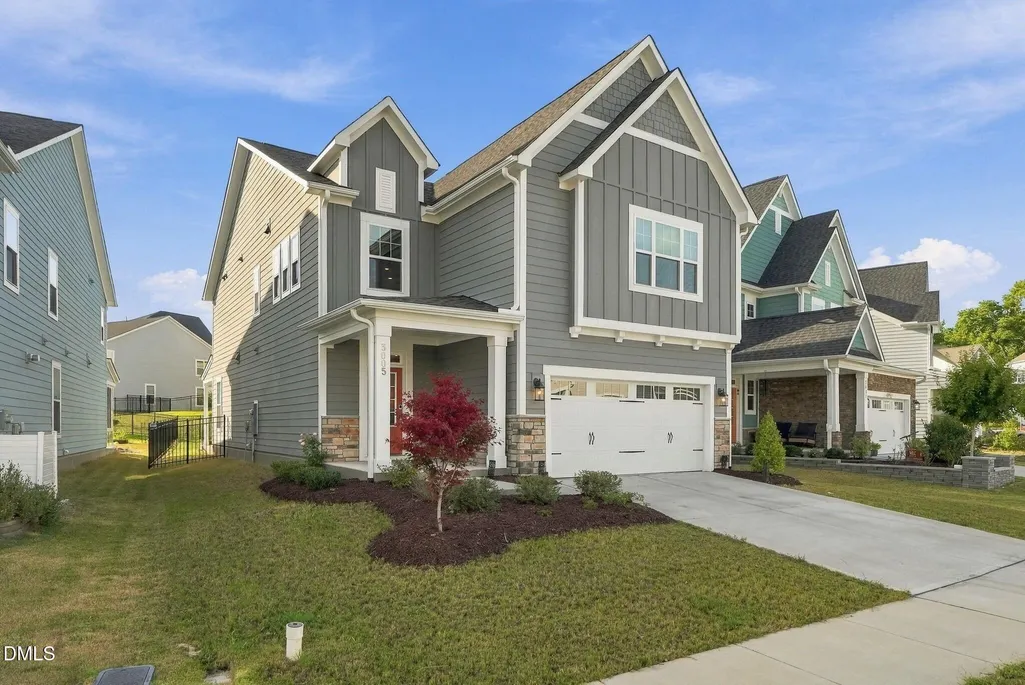
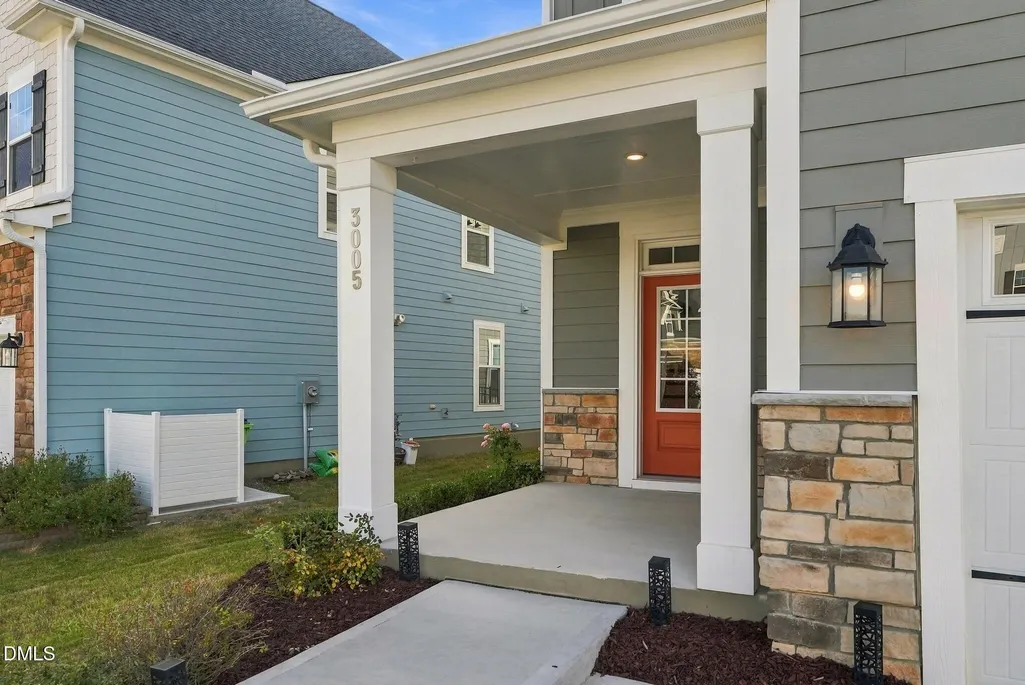
3005 June Lake Station, Apex, NC
Price
$ 675,000
Property Attributes
- MLS#10191952
- TypeSingle Family
- Listing Status Active
- CountyWake
- CityApex
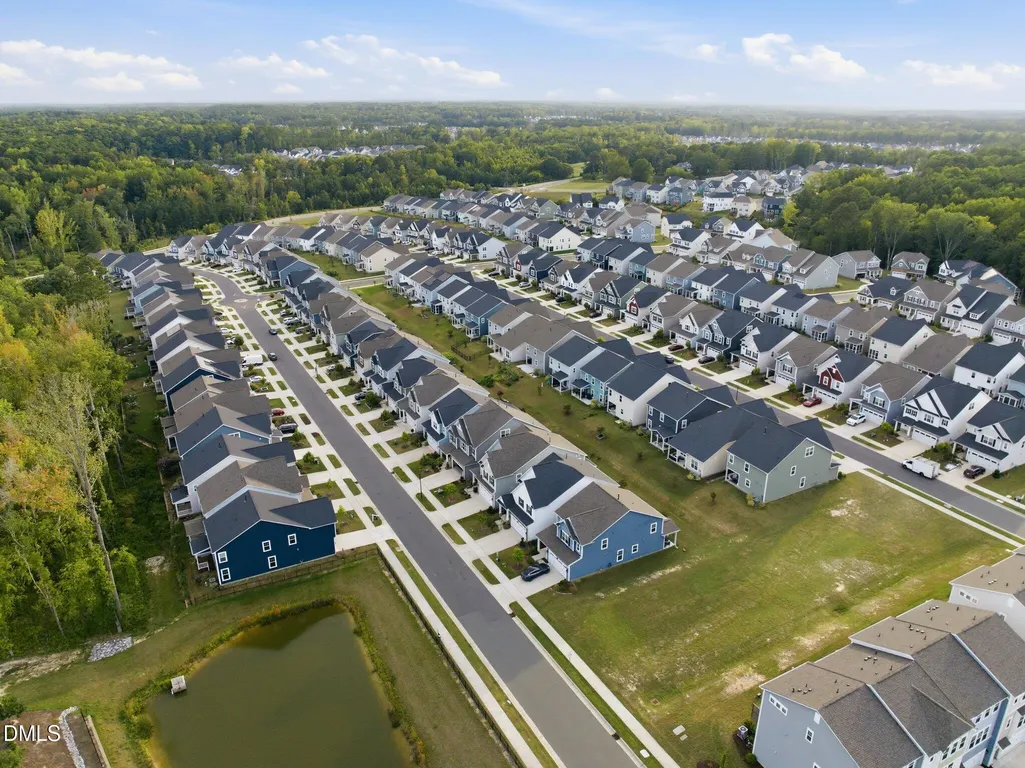
- NeighborhoodFriendship Station
- Zip27502
- StyleCraftsman, Traditional, Transitional
- Year Built2024
- Price$ 675,000
- Bedrooms4
- Full Bathrooms3
- Half Bathrooms0
- Sqr Footage2739
- Lot Size0.14 Acres
Data Source:
Triangle MLS (TMLS)
Property Description
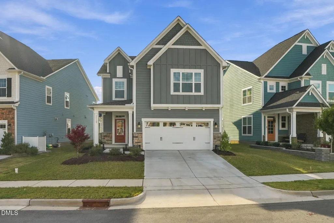
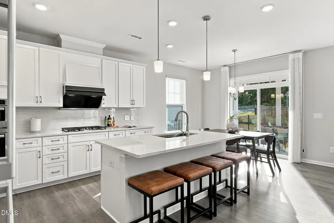
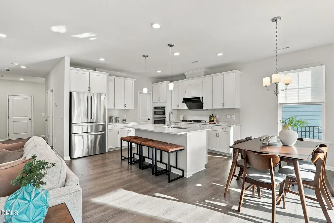
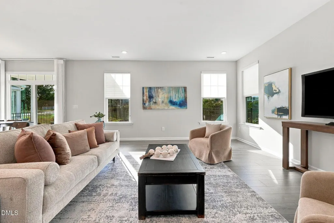
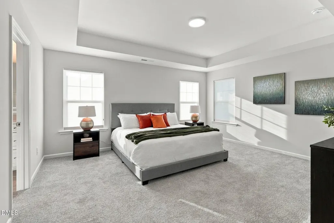
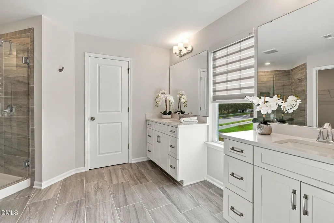
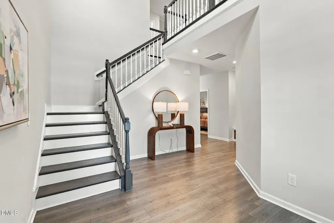
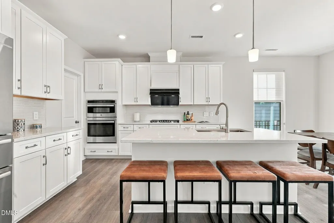
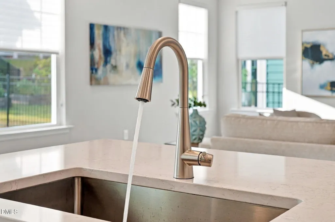
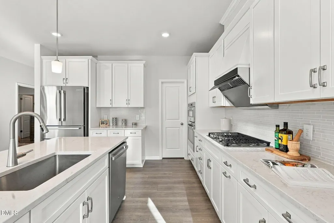
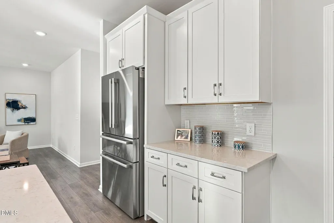
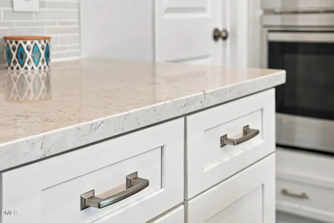
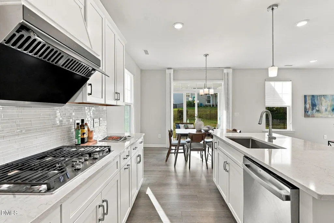
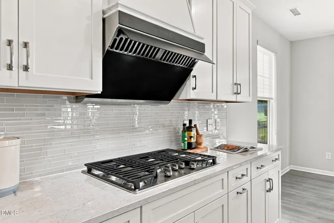
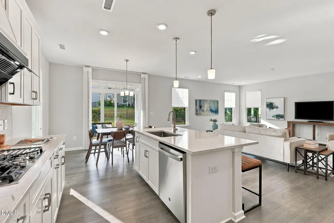
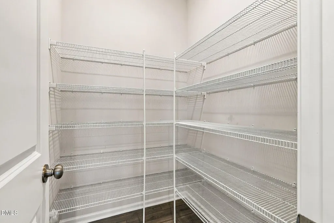
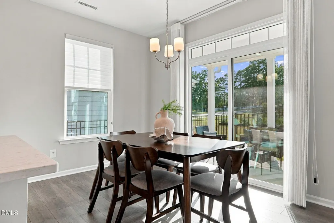
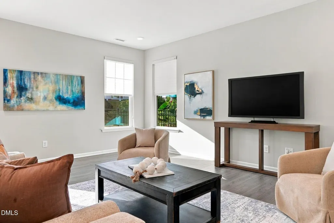
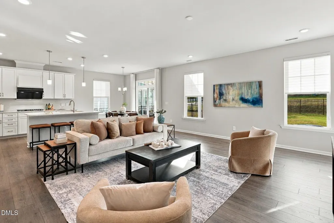
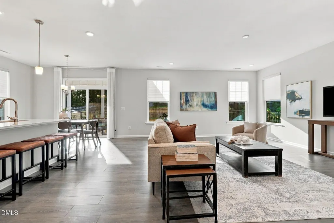
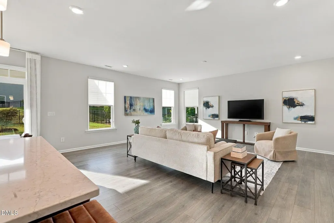
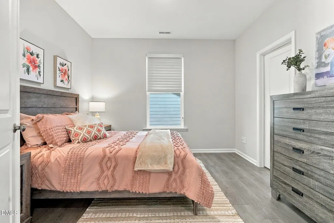
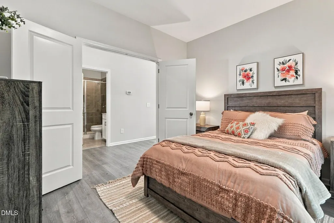
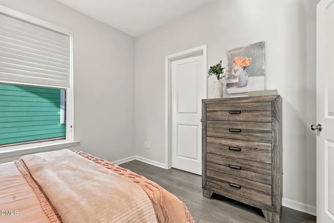
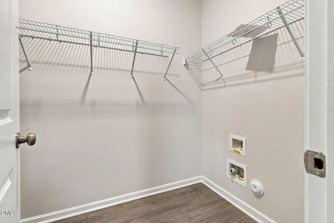
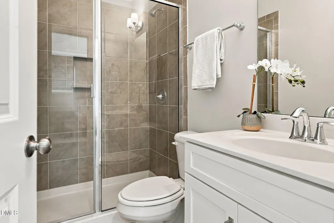
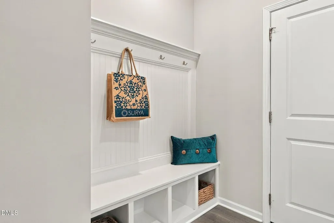
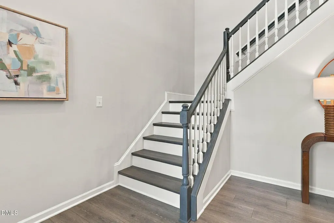
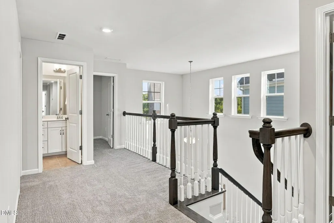
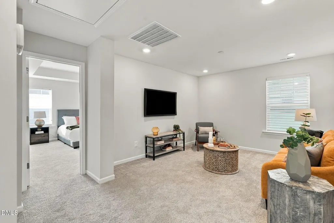
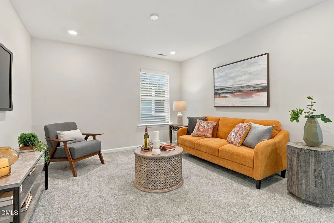
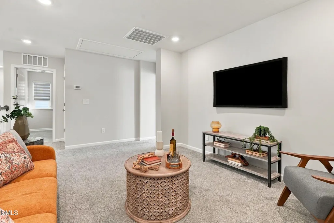
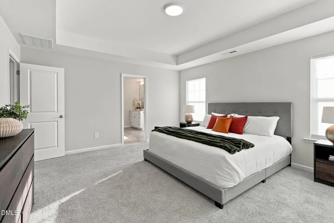
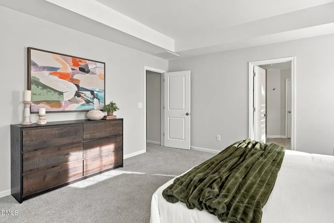
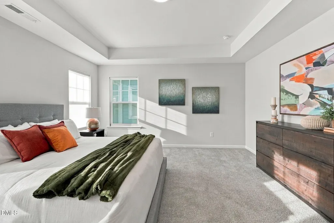
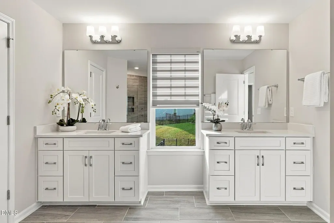
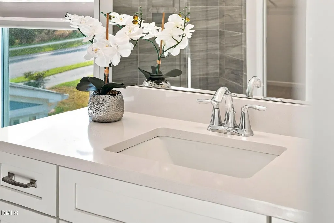
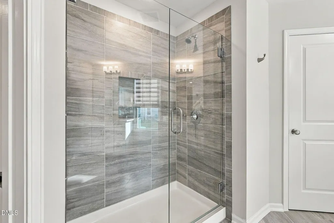
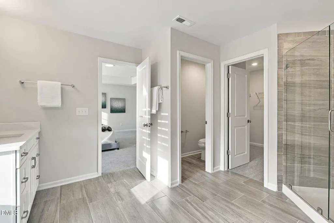
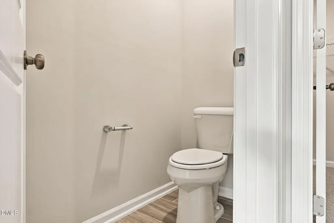
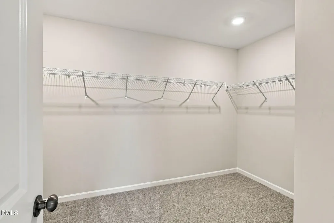
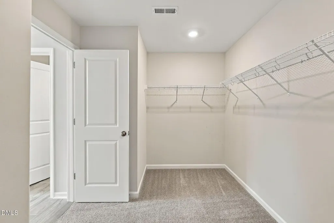
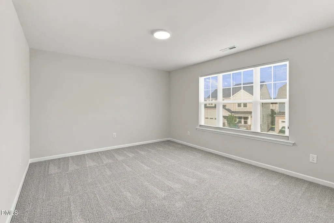
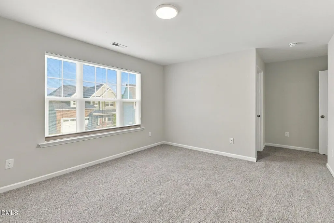
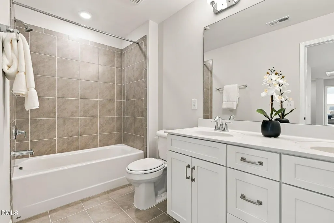
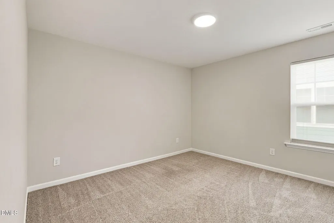
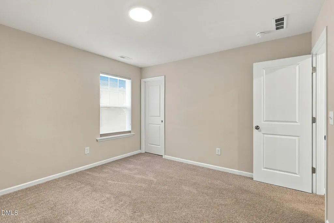
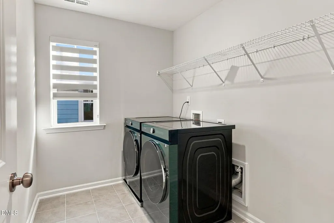
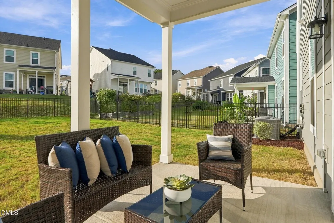
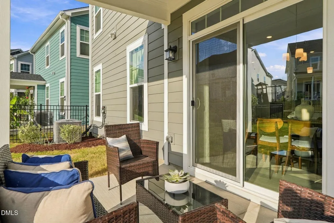
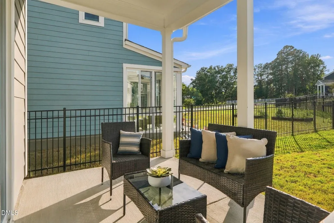
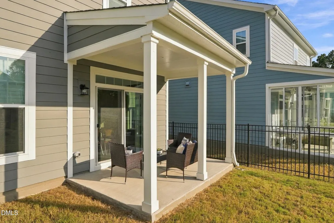
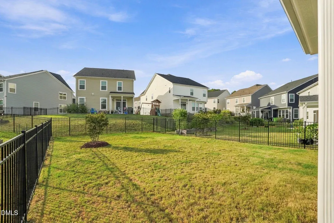
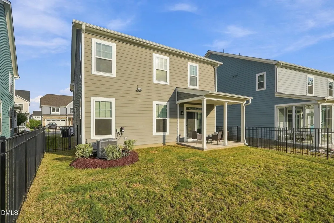
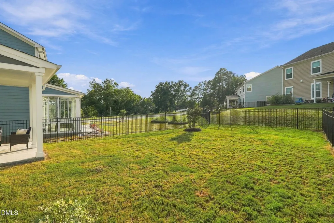
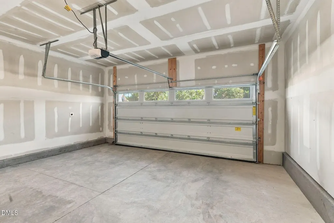
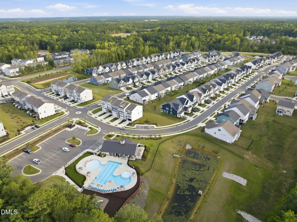
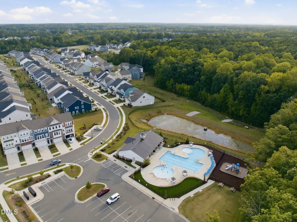
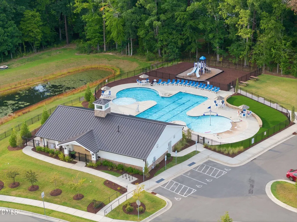
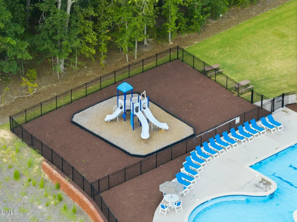
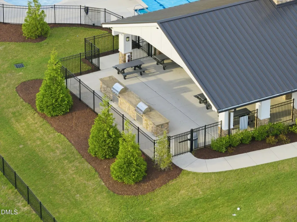
Turnkey Apex sanctuary featuring a main-floor guest suite, Bosch fridge, EV charger ready, and fully fenced yard with resort amenities. Sunlight pours into a grand foyer featuring high ceilings, a dramatic catwalk overlook, and dedicated drop-zone storage directly off the two-car garage. Nearby, a private main-floor guest suite includes a generous walk-in closet and a full tiled bathroom with a step-in shower. Dedicated to entertaining, the rear main level flows easily from the family room with built-in HDMI home theater wiring to the light-filled dining room and gourmet kitchen. Kitchen features include sleek quartz countertops, a modern tile backsplash, a gas cooktop with an upgraded high-end ventilation fan, a double-drawer French door Bosch refrigerator, and a walk-in pantry. An oversized sliding glass door opens to a covered rear porch and outdoor patio overlooking a level, fully fenced backyard built for outdoor relaxation. Heading back inside, the wide staircase with open balusters leads up to a flexible open loft area suited for a home office, media room, or play space. Two secondary guest bedrooms sit toward the front of the residence and share a full hallway bath equipped with dual vanities. A dedicated upper laundry room comes complete with a Samsung Bespoke front-loading washer and dryer alongside room for custom storage solutions. Positioned privately at the rear of the upper level, the primary retreat boasts a tray ceiling, an impressive walk-in closet, and a spa-inspired bathroom with separate dual vanities and a walk-in shower. Outfitted with custom Roman and roller shades throughout, an electric vehicle charger outlet in the garage, and access to a community pool, cabana, playground, and picnic area minutes away, this residence is completely move-in ready. Combining modern finishes, premium upgrades, and resort-style amenities, this turnkey Apex residence delivers effortless daily living in an ideal location.
| Elementary School | Middle School | High School |
|---|---|---|
| Wake - Apex Friendship Elementary Elementary School | Wake - Apex Friendship Middle Middle School | Wake - Apex Friendship High High School |
| Price History | |
|---|---|
| 9/10/2026 | Listed $675,000 |
General Features
| Sewer | Public Sewer |
|---|---|
| Heating | Forced Air,Natural Gas |
| Cooling | Central Air |
| Utilities | Electricity Connected,Natural Gas Connected,Sewer Connected,Water Connected |
| Roof | Shingle |
| Appliances | Cooktop,Dishwasher,Gas Cooktop,Gas Water Heater,Microwave,Range Hood,Refrigerator,Wall Oven |
| Zoning | PUD-C |
| HOA Fee | 105 |
| Garage Spaces | 2 |
| Association Fee Includes | None |
| Patio/Porch Features | Front Porch,Patio,Porch,Rear Porch |
| Architectural Style | Craftsman,Traditional,Transitional |
| Construction Materials | Fiber Cement,Stone Veneer |
| Year Built | 2024 |
| Stories Count | 2 |
| Levels | Two |
| Property Subtype | Single Family Residence |
| Community Features | Park,Playground,Pool |
| Assoc Fee Paid Per | Monthly |
| County | Wake |
| New Construction | false |
| Property Type | Residential |
| Association Amenities | Cabana,Clubhouse,Picnic Area,Playground,Pool,Trail(s) |
| HOA | true |
| Attached Garage | true |
| Subdivision Name | Friendship Station |
| Garage Y/N | true |
| Total Rooms | 10 |
| Full Baths | 3 |
| Status | Active |
| Directions | Take Old US Hwy 1 to Humie Olive Rd. Turn onto Humie Olive Rd. Turn left on Olive Farm Rd. Turn left on June Lake Station. House is last one on the right. |
| High School | Wake - Apex Friendship High |
| City | Apex |
| Senior Community Y/N | false |
| Lot Size Units | Acres |
| Lot Size Square Feet | 6098 |
| Elementary School | Wake - Apex Friendship Elementary |
| Tax Annual Amount | 5421.68 |
| Middle/Junior High School | Wake - Apex Friendship Middle |
| Virtual Tour | https://www.tourfactory.com/idxr3252404 |
| Structure Type | Site Built |
| Standard Status | Active |
Interior Features
| Interior Amenities | Bathtub/Shower Combination,Ceiling Fan(s),Double Vanity,Entrance Foyer,High Ceilings,Kitchen Island,Kitchen/Dining Room Combination,Living/Dining Room Combination,Open Floorplan,Pantry,Tray Ceiling(s),Walk-In Closet(s),Walk-In Shower |
|---|---|
| Flooring | Carpet,Luxury Vinyl,Tile |
| Air Conditioning Y/N | true |
| Heating Y/N | true |
| Window Features | Window Treatments |
| Fireplace Y/N | false |
| Above Grade Finished Area | 2739 |
| Laundry Features | Laundry Room |
| Total Bedrooms | 4 |
| Above Grade Finished Area Source | Appraiser |
| Total Baths | 3 |
Exterior Features
| Exterior Amenities | Fenced Yard |
|---|---|
| Fencing | Back Yard,Fenced |
| Parking Features | Attached,Garage |
| Lot Features | Back Yard,Front Yard,Landscaped |
| Water Source | Public |
| Lot Size Area | 0.14 |
| Foundation Details | Slab |
| Building Area Total | 2739 |
| Lot Size Acres | 0.14 |
Amenities
- Foreclosure
- Views
- Short Sale
- New Construction
- Adult 55+
- Lease To Own
- No HOA Fees
- Furnished
- Primary On Main
- Air Conditioning
- Seller Finance
- Green
- Fixer Upper
- Horse
- Golf
- Fireplace
- Deck
- Garage
- Basement
- Pool
Property vs Single Family Average in 27502
Price
Year Built

