
Address
5005 Boylston Drive, Fuquay Varina, NC
Price
$ 824,900
Property Attributes
- MLS#10185076
- TypeSingle Family
- Listing Status Active
- CountyWake
- CityFuquay Varina
- NeighborhoodHigh Grove
- Zip27526
- StyleCraftsman, Traditional, Transitional
- Year Built2013
- Price$ 824,900
- Bedrooms4
- Full Bathrooms3
- Half Bathrooms1
- Sqr Footage3633
- Lot Size0.72 Acres
Data Source:
Triangle MLS (TMLS)
Property Description
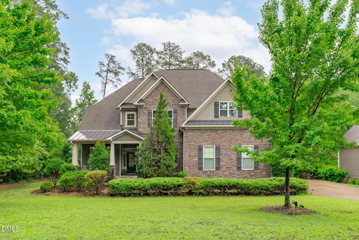
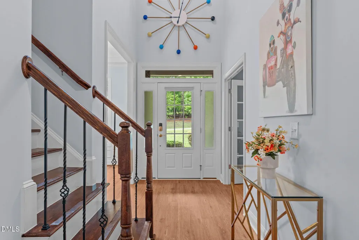
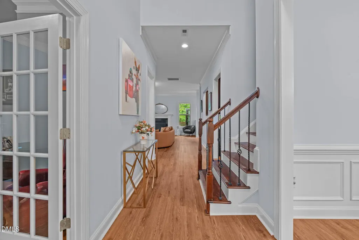
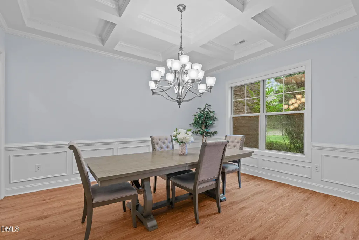
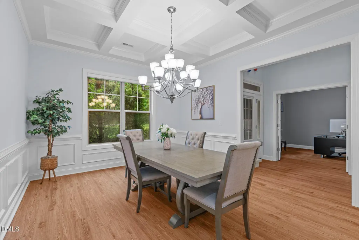
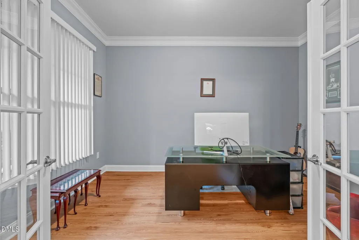
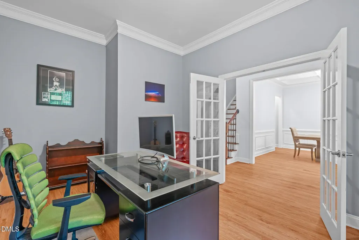
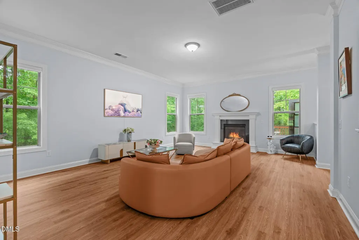
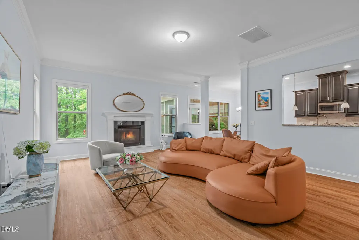
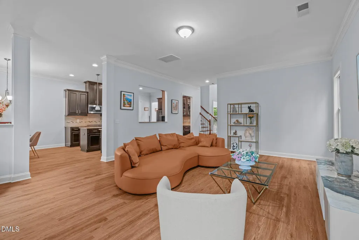
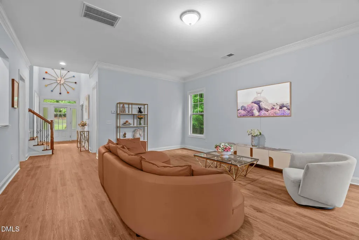
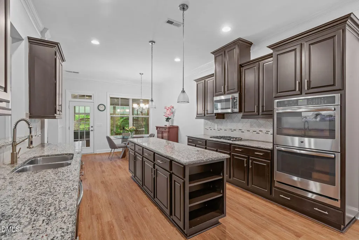
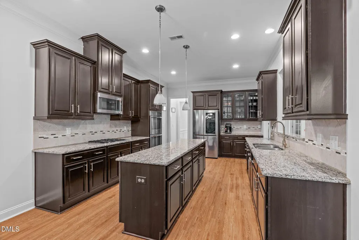
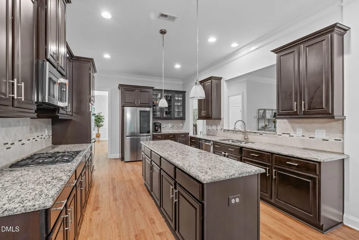
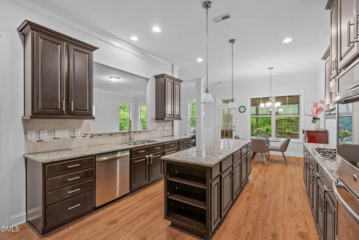
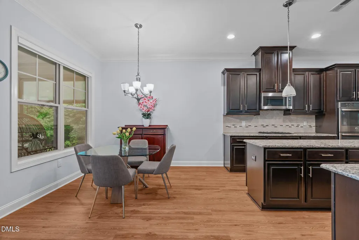
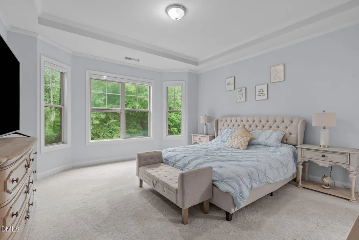
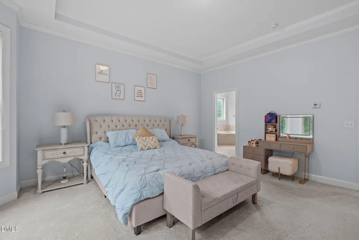
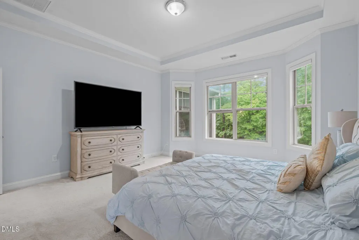
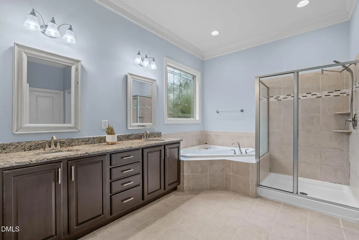
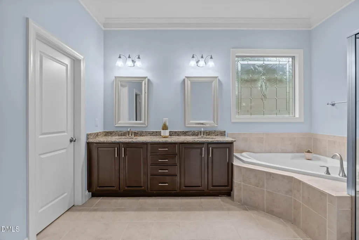
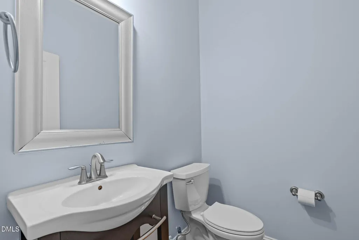
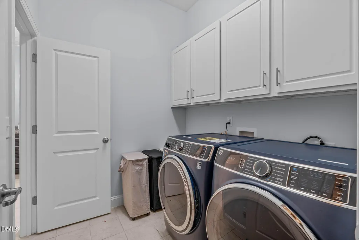
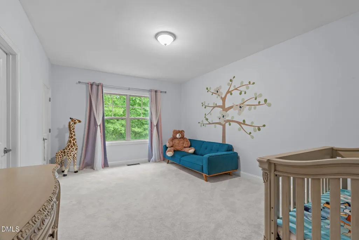
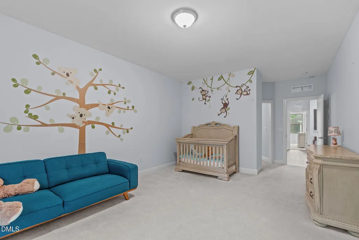
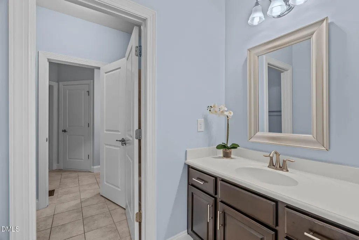
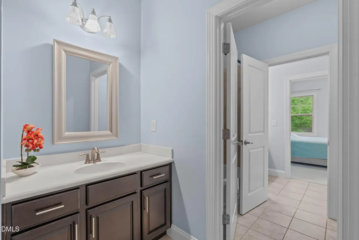
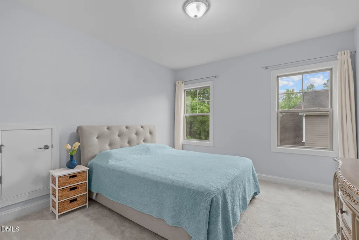
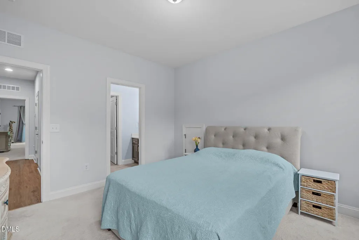
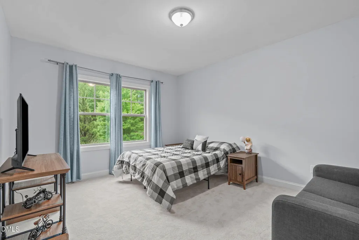
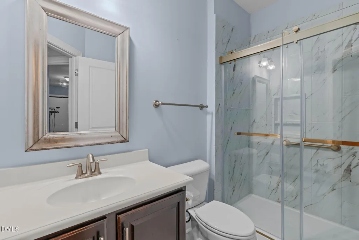
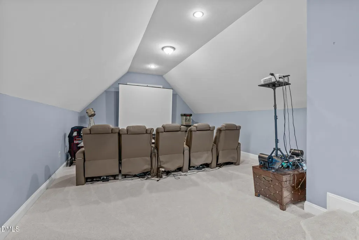
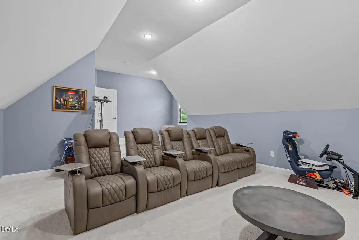
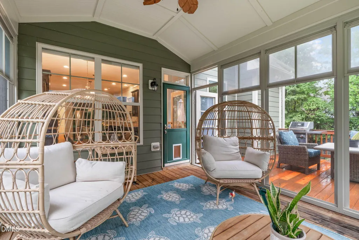
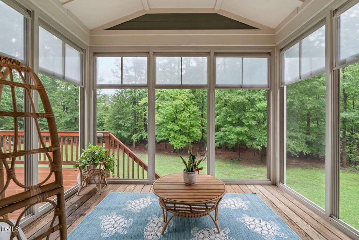
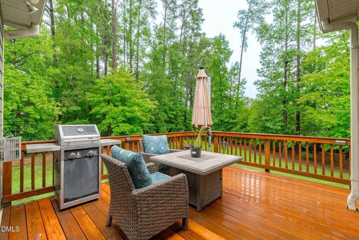
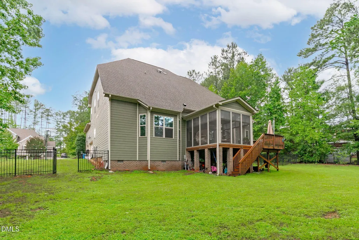
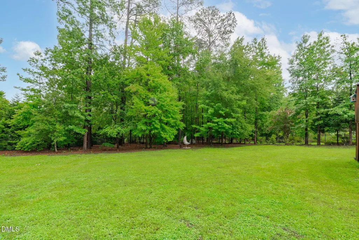
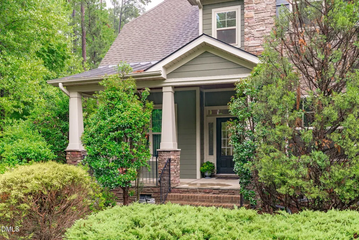
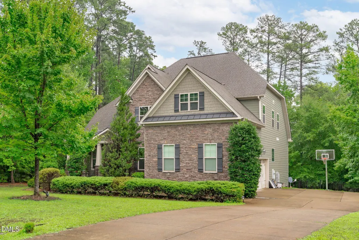
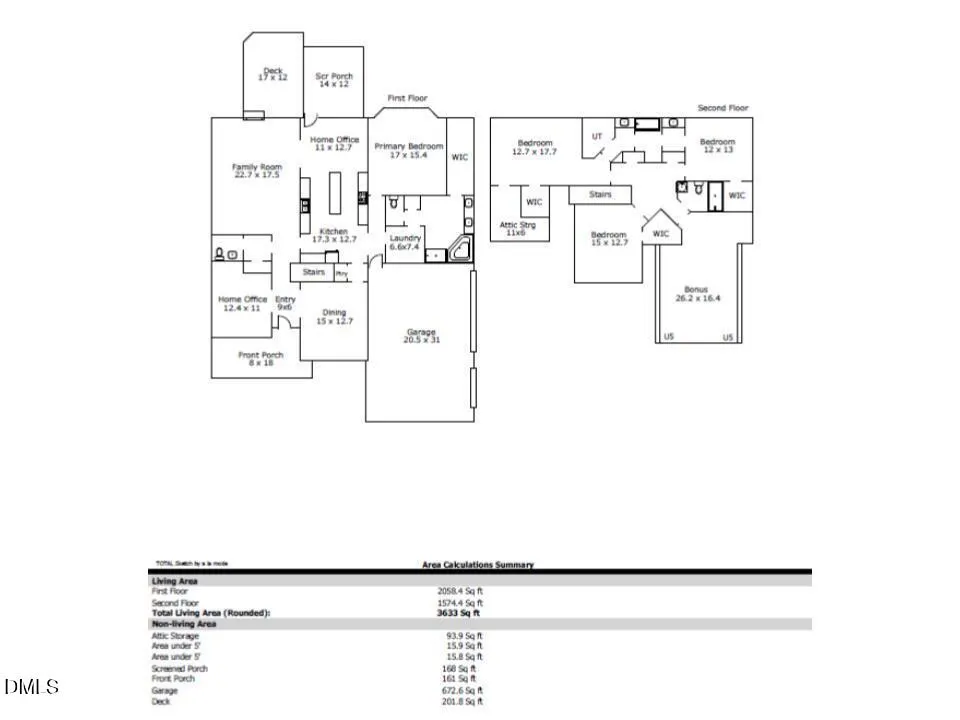
Nestled in the highly sought-after High Grove neighborhood, this exceptional home offers a park-like setting on a spacious .72-acre lot with beautiful, wooded views and a fenced backyard. An impressive two story foyer creates a grand first impression and leads into thoughtfully designed living spaces filled with timeless details. The formal dining room showcases a coffered ceiling, while the French door entry home office features crown molding, creating a sophisticated and inviting workspace. The living room is anchored by a beautifully appointed gas fireplace, with new hardwood style luxury vinyl flooring extending throughout the main living areas. The well-appointed kitchen features stainless steel appliances, custom-style cabinetry, dual wall ovens, gas cooktop, recessed lighting, and a center island with generous storage, while the bright breakfast nook provides a welcoming space for casual dining. The luxurious first-floor primary suite offers a tray ceiling, bay window, new carpeting, neutral color palette, and spa-inspired ensuite with dual sink vanity, separate soaking tub, walk-in shower, spacious walk-in closet, and convenient access to the laundry room. Upstairs, bedrooms two and three share a Jack-and-Jill-style bath with separate vanities with a private shower room in between. A fourth bedroom, full hall bath, and bonus room provide flexible space for guests, recreation, or a home gym. A 4-season porch extends the living space and overlooks the peaceful wooded surroundings, offering the perfect setting for year-round relaxation and entertaining. Located just 15 minutes from both downtowns of Holly Springs and Fuquay Varina as well as convenient access to Bentwinds Country Club, and the new Gold Leaf Crossing shopping center means easy access to all sorts of amenities, shopping, dining, breweries, parks, movie theater, and more!
| Elementary School | Middle School | High School |
|---|---|---|
| Wake - Ballentine Elementary Elementary School | Wake - Herbert Akins Road Middle Middle School | Wake - Fuquay Varina High High School |
| Price History | |
|---|---|
| 8/26/2026 | Listed $839,000 |
| 9/10/2026 | 2$824,900 |
General Features
| Sewer | Septic Tank |
|---|---|
| Heating | Central,Electric,Fireplace(s),Natural Gas,Zoned |
| Cooling | Attic Fan,Ceiling Fan(s),Central Air,Dual,Zoned |
| Utilities | Cable Available,Electricity Connected,Natural Gas Connected,Septic Connected,Water Connected |
| Roof | Architectural Shingle,Metal,Shingle |
| Appliances | Dishwasher,Double Oven,Dryer,Exhaust Fan,Gas Cooktop,Ice Maker,Microwave,Oven,Refrigerator,Self Cleaning Oven,Smart Appliance(s),Stainless Steel Appliance(s),Washer |
| Zoning | RA |
| HOA Fee | 100 |
| Garage Spaces | 3 |
| Association Fee Includes | Maintenance Grounds,Storm Water Maintenance |
| Patio/Porch Features | Covered,Deck,Enclosed,Front Porch,Porch,Screened |
| Architectural Style | Craftsman,Traditional,Transitional |
| Construction Materials | HardiPlank Type,Shake Siding,Stone Veneer |
| Year Built | 2013 |
| View | Neighborhood,Trees/Woods |
| Stories Count | 2 |
| Levels | Two |
| Property Subtype | Single Family Residence |
| Community Features | Street Lights |
| Assoc Fee Paid Per | Quarterly |
| County | Wake |
| New Construction | false |
| Property Type | Residential |
| Association Amenities | Maintenance Grounds |
| HOA | true |
| Attached Garage | true |
| Subdivision Name | High Grove |
| Facing Direction | West |
| Garage Y/N | true |
| Other Structures | None |
| Total Rooms | 16 |
| Full Baths | 3 |
| Status | Active |
| Directions | From Sunset Lake Rd, Head South toward Sunset Strm Dr., Turn L on Sunset Strm Dr. Turn left onto Bostwyck Dr, Turn right onto Beckwyck Dr, Turn left onto Praed Pl, Turn left onto Linwick Dr, Turn right onto Wiltree Dr, Turn left onto Lebrun Path, Turn right onto Boylston Dr, Home is on the right. Welcome! |
| High School | Wake - Fuquay Varina High |
| City | Fuquay Varina |
| Senior Community Y/N | false |
| Open Parking Spaces | 5 |
| Lot Size Units | Acres |
| Lot Size Square Feet | 31363 |
| Carport Y/N | false |
| Elementary School | Wake - Ballentine Elementary |
| Tax Annual Amount | 5339.19 |
| Middle/Junior High School | Wake - Herbert Akins Road Middle |
| Virtual Tour | https://www.zillow.com/view-imx/be433f87-9ff5-4f22-a7b4-f384b3754a64?wl=true&setAttribution=mls&initialViewType=pano |
| Structure Type | House |
| Standard Status | Active |
Interior Features
| Interior Amenities | Bathtub/Shower Combination,Chandelier,Coffered Ceiling(s),Crown Molding,Double Vanity,Eat-in Kitchen,Entrance Foyer,Granite Counters,High Ceilings,Kitchen Island,Pantry,Primary Downstairs,Recessed Lighting,Room Over Garage,Separate Shower,Soaking Tub,Tray Ceiling(s),Walk-In Closet(s),Walk-In Shower,Water Closet |
|---|---|
| Flooring | Carpet,Luxury Vinyl,Plank,Tile |
| Total Fireplaces | 1 |
| Fireplace Features | Family Room,Gas Log |
| Common Walls | No Common Walls |
| Air Conditioning Y/N | true |
| Heating Y/N | true |
| Window Features | Aluminum Frames,Blinds,Drapes,Insulated Windows,Screens |
| Fireplace Y/N | true |
| Above Grade Finished Area | 3633 |
| Half Baths | 1 |
| Laundry Features | Electric Dryer Hookup,Inside,Laundry Room,Lower Level,Washer Hookup |
| Total Bedrooms | 4 |
| Total Baths | 4 |
Exterior Features
| Exterior Amenities | Fenced Yard,Private Yard,Rain Gutters |
|---|---|
| Fencing | Back Yard,Fenced,Gate,Perimeter |
| Parking Features | Attached,Driveway,Garage,Garage Door Opener,Garage Faces Side |
| Lot Features | Back Yard,Front Yard,Interior Lot,Landscaped,Many Trees,Private,None |
| Water Source | Community Water |
| Lot Size Area | 0.72 |
| Foundation Details | Block,Crawlspace |
| Spa | false |
| Building Area Total | 3633 |
| Lot Dimensions | 99 x 235 x 163 x 248 |
| Lot Size Acres | 0.72 |
| Road Surface Type | Paved |
| Waterfront Y/N | false |
| Road Frontage Type | County Road |
| Horse Y/N | false |
Amenities
- Foreclosure
- Views
- Short Sale
- New Construction
- Adult 55+
- Lease To Own
- No HOA Fees
- Furnished
- Primary On Main
- Air Conditioning
- Seller Finance
- Green
- Fixer Upper
- Horse
- Golf
- Fireplace
- Deck
- Garage
- Basement
- Pool
Property vs Single Family Average in 27526
Price
Year Built

