
Address
1017 Gelfield Road, Knightdale, NC
Price
$ 415,000
Property Attributes
- MLS#10181605
- TypeSingle Family
- Listing Status Active
- CountyWake
- CityKnightdale
- NeighborhoodAmber Ridge
- Zip27545
- StyleTraditional
- Year Built2007
- Price$ 415,000
- Bedrooms4
- Full Bathrooms2
- Half Bathrooms1
- Sqr Footage2529
- Lot Size0.16 Acres
Data Source:
Triangle MLS (TMLS)
Property Description
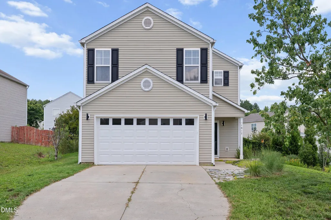
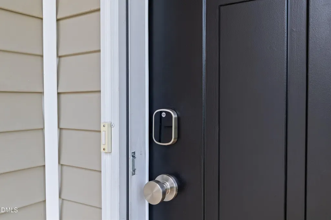
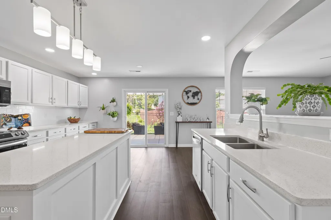
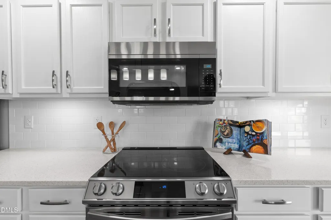
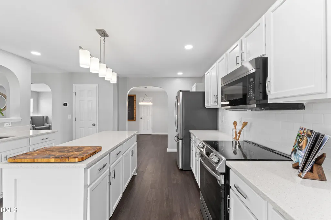
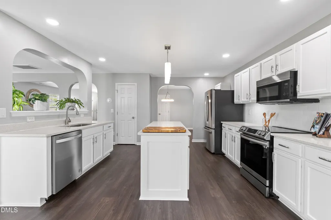
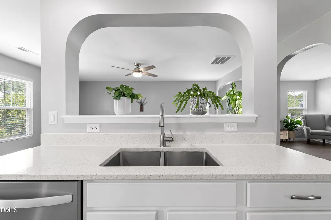
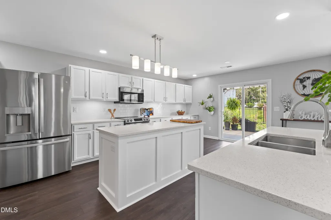
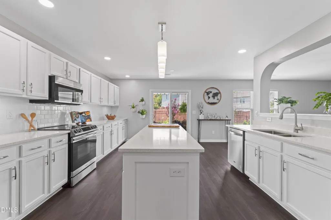
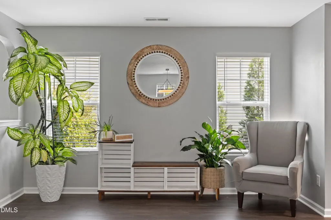
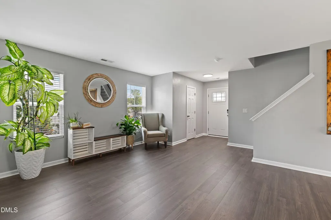
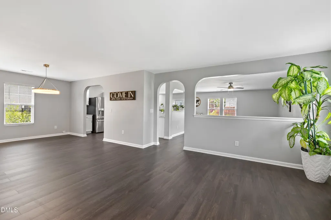
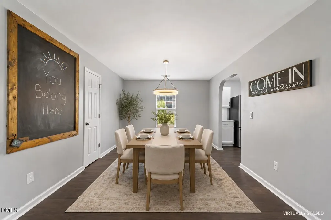
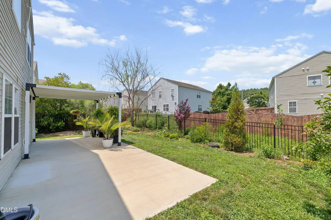
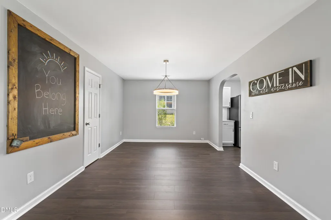
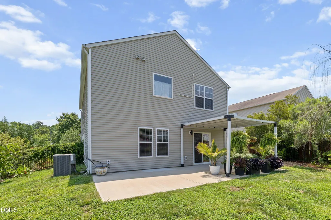
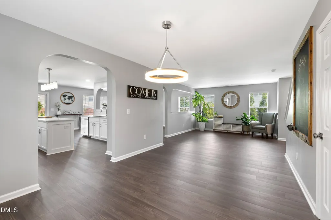
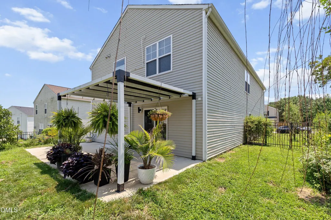
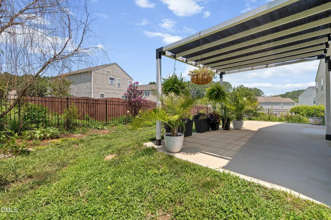
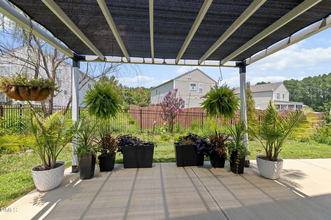
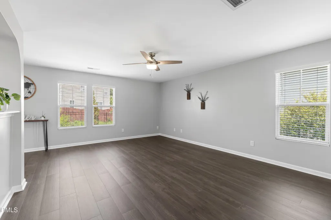
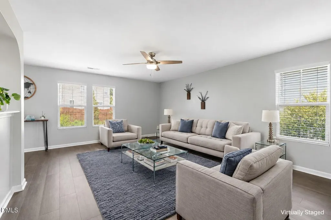
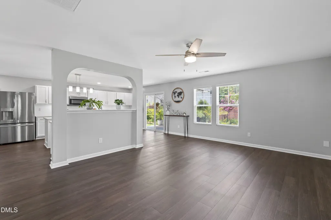
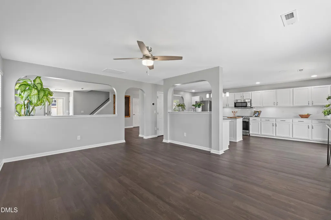
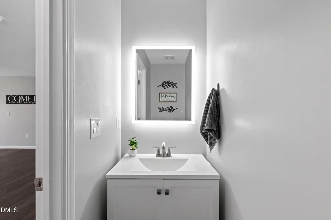
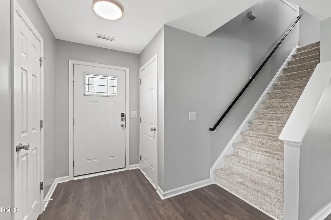
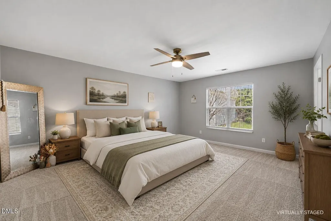
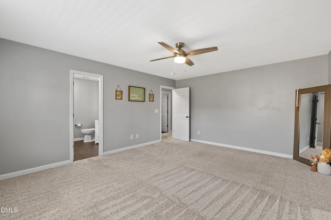
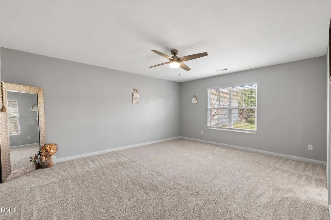
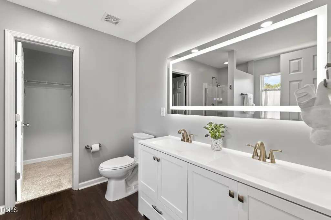
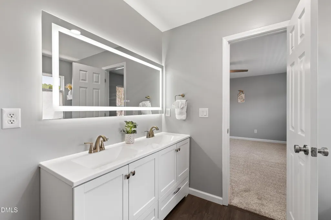
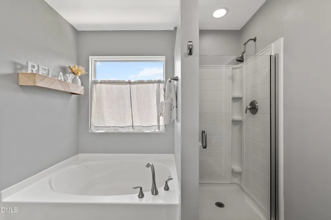
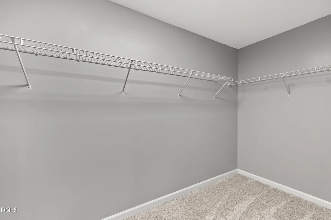
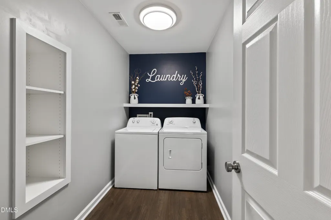
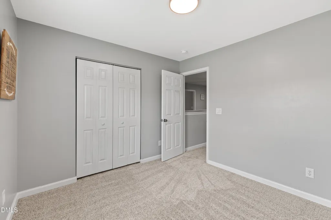
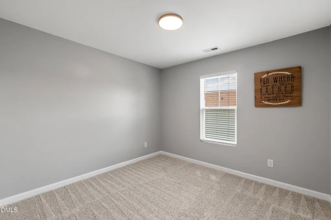
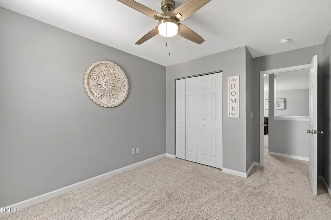
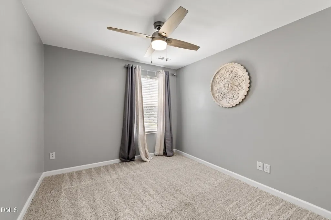
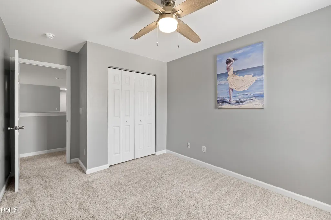
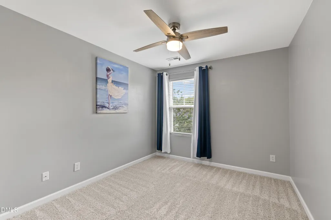
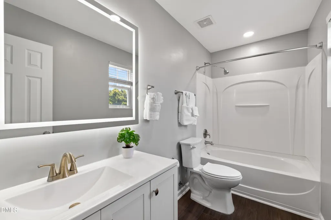
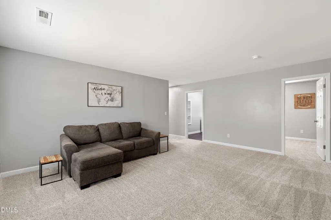
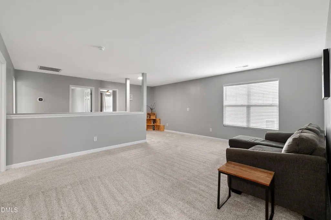
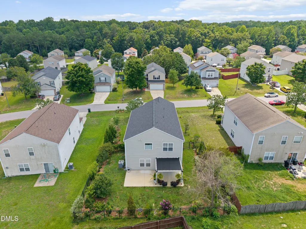
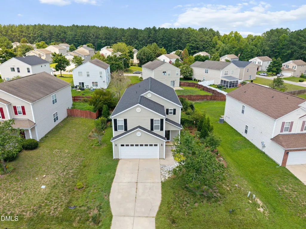
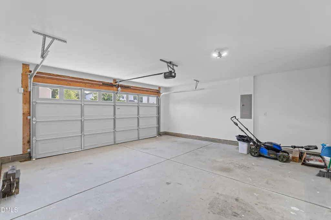
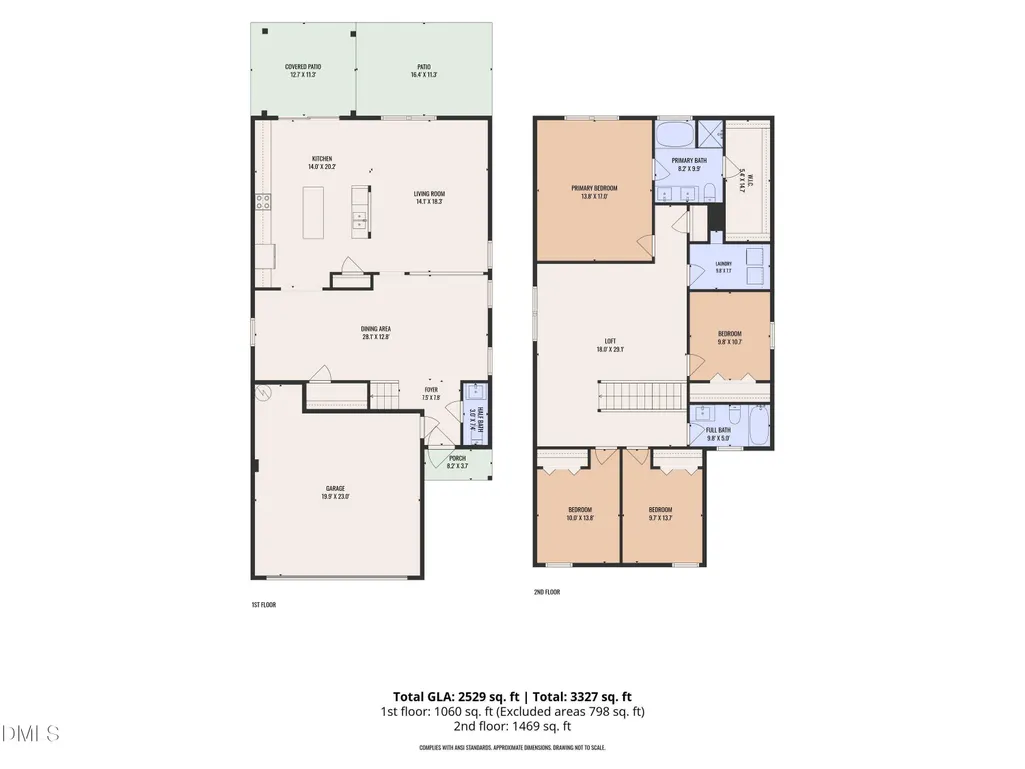
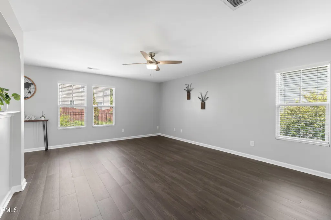
Welcome to this thoughtfully updated four bedroom, two and a half bathroom home nestled on a quiet cul de sac in the sought after Amber Ridge community. Offering approximately 2,529 square feet of move in ready living space, this home blends timeless style, modern conveniences, and exceptional functionality. The main level offers abundant natural light, luxury vinyl plank flooring, and multiple living spaces designed for both everyday living and entertaining. The updated kitchen features quartz countertops, freshly painted cabinetry, dimmable lighting, a center island, a Samsung Smart range, and a spacious breakfast area. Plantation blinds throughout the home provide privacy while allowing natural light to fill the space. Upstairs you will find four generously sized bedrooms, a spacious loft that is perfect for a home office, media room, playroom, or additional living space, along with beautifully updated bathrooms featuring heated, anti fog, backlit vanity mirrors. New luxury carpet provides comfort throughout the second floor. Recent improvements include a new roof installed in 2026, a new water heater installed in 2026, energy efficient lighting throughout the home, a Yale Smart front door lock, an Ecobee Smart thermostat, custom built in laundry room storage, and a finished garage complete with a new garage door and Smart Lift opener. Step outside and enjoy your own private backyard retreat featuring a spacious patio with a shade pergola, a fully fenced yard, and a beautifully designed native pollinator garden with established blueberry bushes, fruit trees, and flowering plants that create a peaceful setting for relaxing, entertaining, or gardening. Conveniently located just minutes from Interstate 540, shopping, dining, parks, and everyday conveniences, this exceptional home offers the perfect combination of quality updates, flexible living space, and an outstanding location. Home is being sold "as is"
| Elementary School | Middle School | High School |
|---|---|---|
| Wake - Knightdale Elementary Elementary School | Wake - Neuse River Middle Middle School | Wake - Knightdale High High School |
| Price History | |
|---|---|
| 8/19/2026 | Listed $425,000 |
| 9/8/2026 | 2$415,000 |
General Features
| Sewer | Community Sewer |
|---|---|
| Heating | Heat Pump,None |
| Cooling | Ceiling Fan(s),Central Air,Heat Pump |
| Utilities | Cable Available,Electricity Connected |
| Roof | Shingle |
| Appliances | Dishwasher,Disposal,Electric Oven,Electric Water Heater,ENERGY STAR Qualified Refrigerator,Ice Maker,Microwave,Plumbed For Ice Maker,Range,Stainless Steel Appliance(s),Water Heater |
| Zoning | CU-R- |
| HOA Fee | 188 |
| Garage Spaces | 2 |
| Association Fee Includes | None |
| Patio/Porch Features | Covered,Patio,Porch |
| Architectural Style | Traditional |
| Construction Materials | Vinyl Siding |
| Year Built | 2007 |
| View | Neighborhood |
| Stories Count | 2 |
| Levels | Two |
| Property Subtype | Single Family Residence |
| Community Features | Street Lights |
| Assoc Fee Paid Per | Annually |
| County | Wake |
| New Construction | false |
| Property Type | Residential |
| Association Amenities | None |
| HOA | true |
| Attached Garage | true |
| Subdivision Name | Amber Ridge |
| Facing Direction | Southwest |
| Garage Y/N | true |
| Total Rooms | 12 |
| Full Baths | 2 |
| Status | Active |
| Directions | From I440, take exit 14, go 7 miles to exit 425 (Smithfield Rd) turn right off exit, turn left on Covington Cross Dr, go .5 miles, turn left on Troubadour Ln, left on Varcroft Rd, left on Gelfield Rd |
| High School | Wake - Knightdale High |
| City | Knightdale |
| Senior Community Y/N | false |
| Lot Size Units | Acres |
| Lot Size Square Feet | 6970 |
| Elementary School | Wake - Knightdale Elementary |
| Tax Annual Amount | 2588.55 |
| Middle/Junior High School | Wake - Neuse River Middle |
| Virtual Tour | https://www.zillow.com/view-imx/dd447906-372a-4a0d-92c2-9b4bdd698147?setAttribution=mls&wl=true&initialViewType=pano&utm_source=dashboard |
| Structure Type | House |
| Builder Name | Centex Homes |
| Standard Status | Active |
Interior Features
| Interior Amenities | Ceiling Fan(s),High Speed Internet,Kitchen Island,Open Floorplan,Pantry,Quartz Counters,Recessed Lighting,Smart Thermostat,Smooth Ceilings,Walk-In Closet(s) |
|---|---|
| Flooring | Carpet,Luxury Vinyl,Vinyl |
| Common Walls | No Common Walls |
| Air Conditioning Y/N | true |
| Heating Y/N | false |
| Above Grade Finished Area | 2529 |
| Half Baths | 1 |
| Laundry Features | Laundry Room,Upper Level |
| Total Bedrooms | 4 |
| Total Baths | 3 |
Exterior Features
| Exterior Amenities | Private Yard,Rain Gutters |
|---|---|
| Fencing | Back Yard,Fenced |
| Parking Features | Attached,Driveway,Garage,Garage Door Opener |
| Lot Features | Back Yard,Cul-De-Sac,Few Trees,Front Yard,Garden |
| Water Source | Community Water,Well |
| Lot Size Area | 0.16 |
| Foundation Details | Slab |
| Building Area Total | 2529 |
| Lot Size Acres | 0.16 |
| Road Surface Type | Paved |
Amenities
- Foreclosure
- Views
- Short Sale
- New Construction
- Adult 55+
- Lease To Own
- No HOA Fees
- Furnished
- Primary On Main
- Air Conditioning
- Seller Finance
- Green
- Fixer Upper
- Horse
- Golf
- Fireplace
- Deck
- Garage
- Basement
- Pool
Property vs Single Family Average in 27545
Price
Year Built

