
Address
237 Butterbiggins Lane, Apex, NC
Price
$ 509,000
Property Attributes
- MLS#10173901
- TypeSingle Family
- Listing Status Active
- CountyWake
- CityApex
- NeighborhoodScots Laurel
- Zip27539
- StyleCharleston
- Year Built2006
- Price$ 509,000
- Bedrooms4
- Full Bathrooms2
- Half Bathrooms1
- Sqr Footage2762
- Lot Size0.17 Acres
Data Source:
Triangle MLS (TMLS)
Property Description
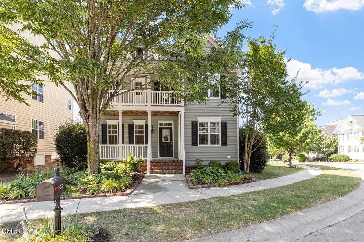
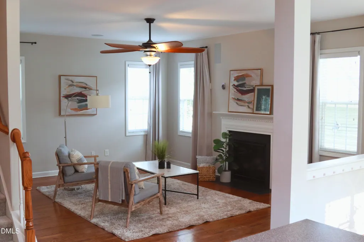
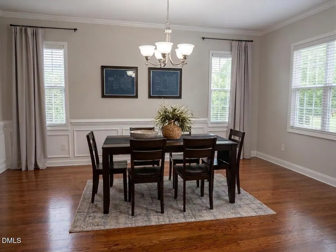
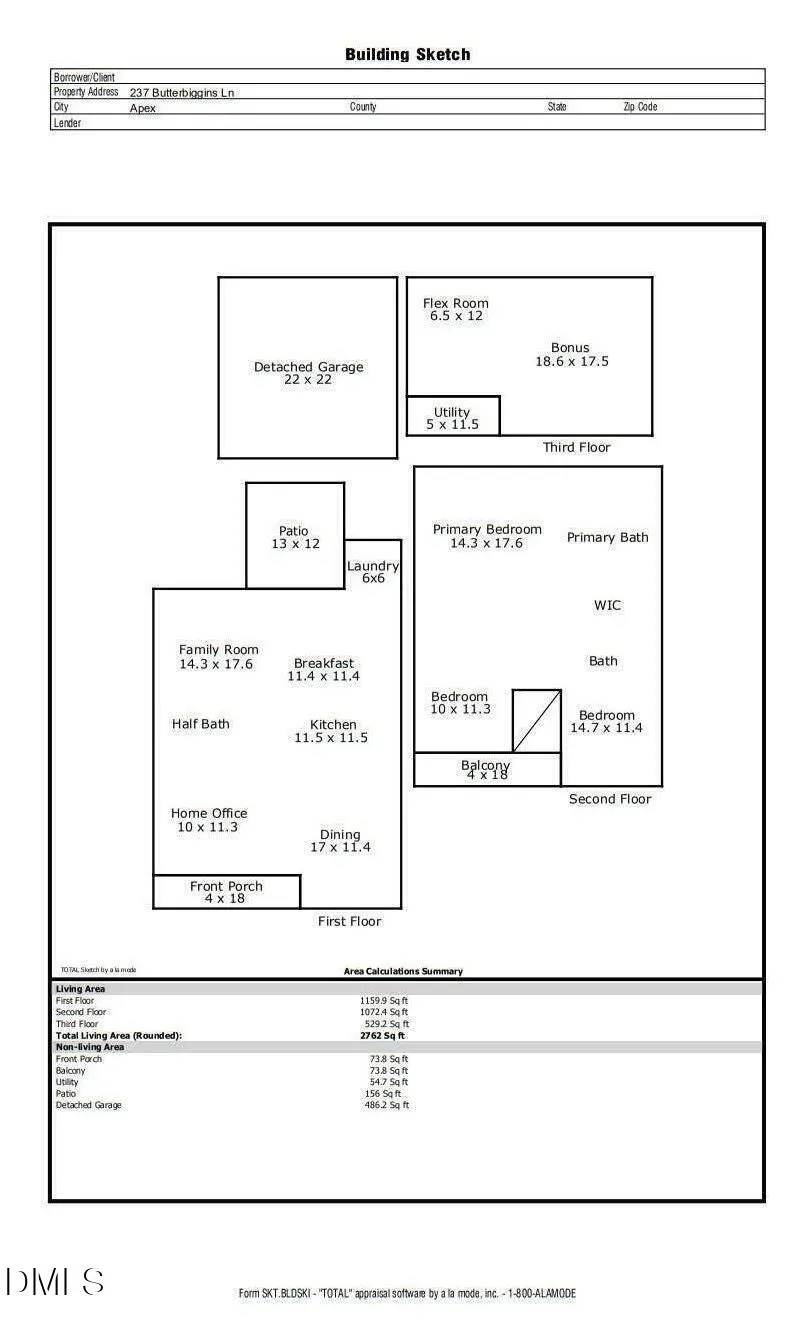
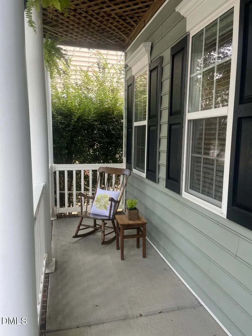
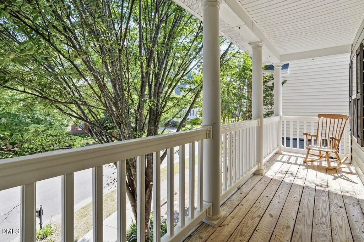
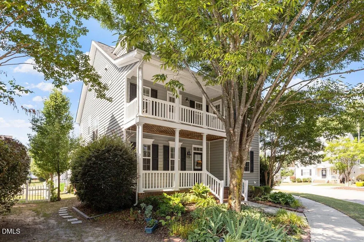
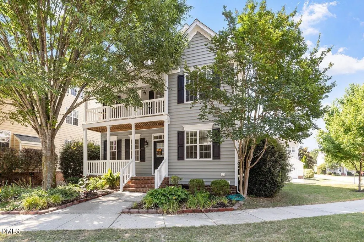
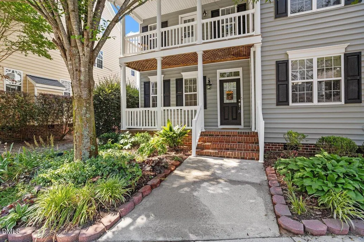
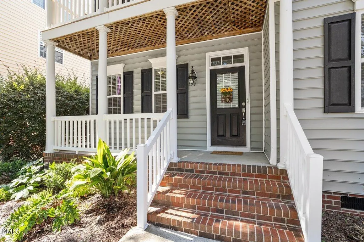
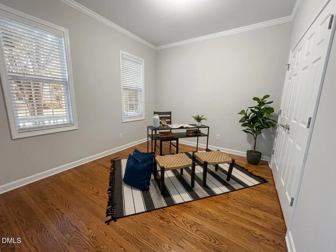
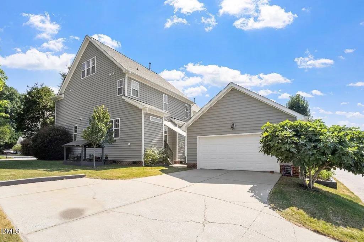
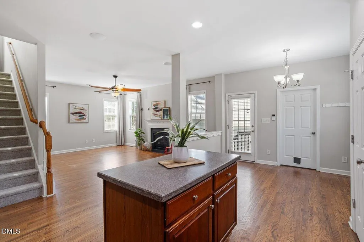
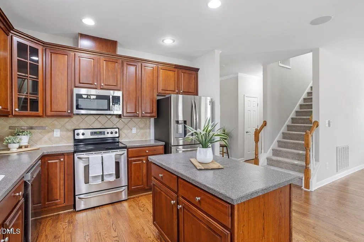
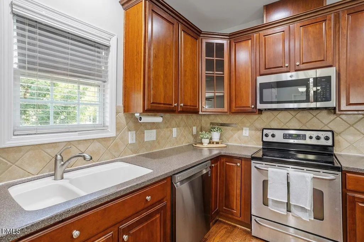
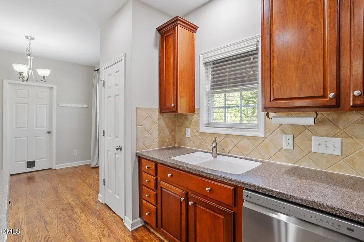
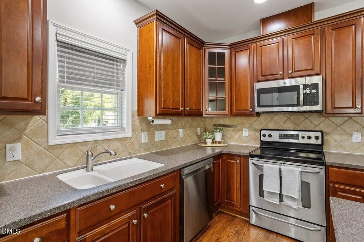
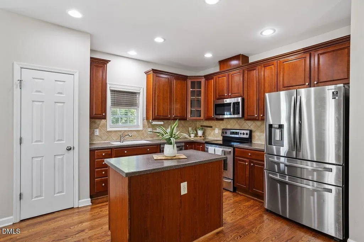
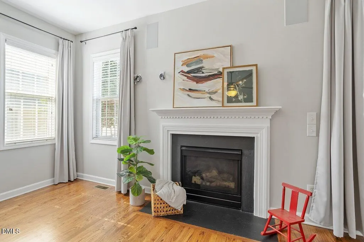
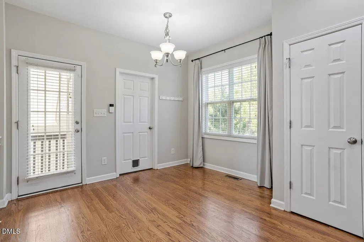
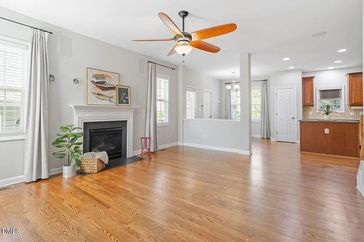
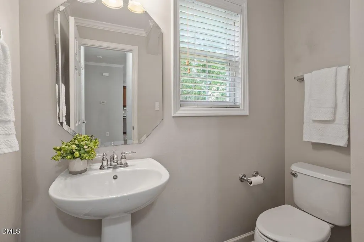
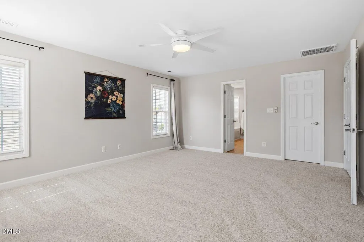
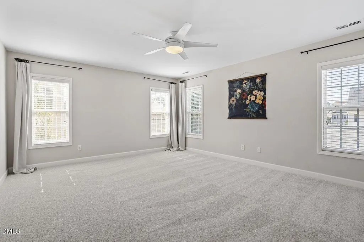
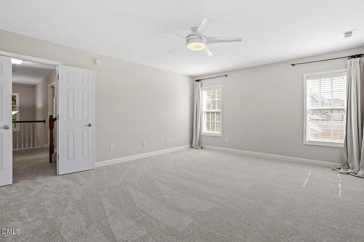
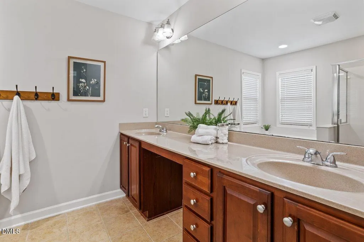
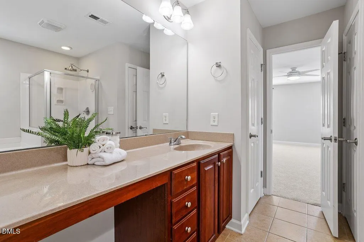
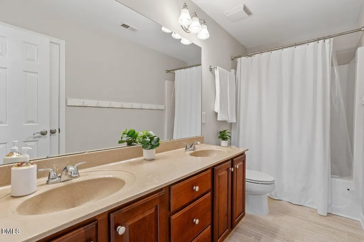
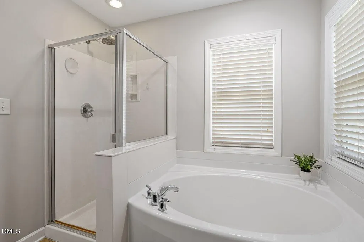
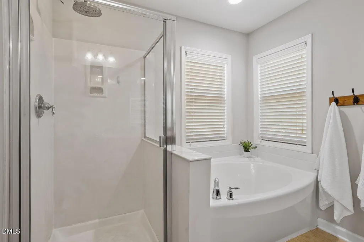
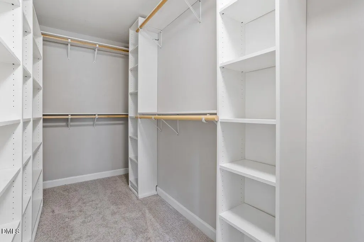
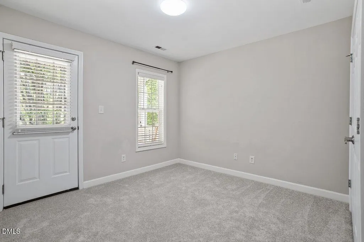
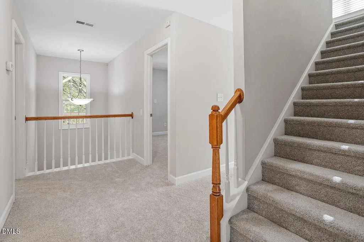
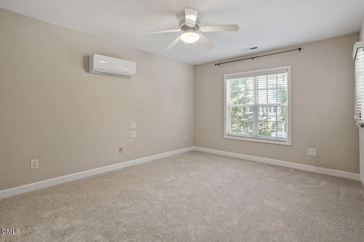
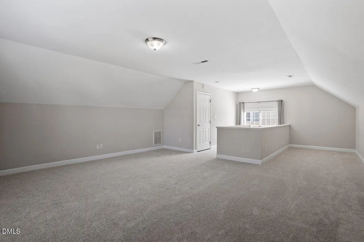
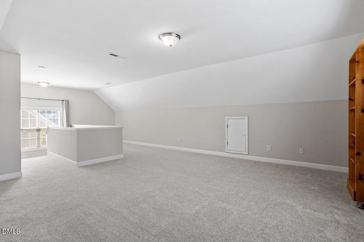
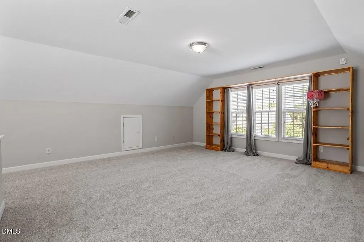
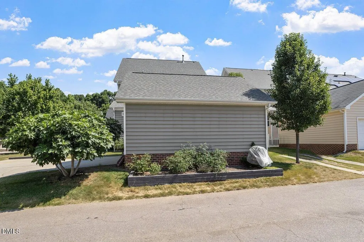
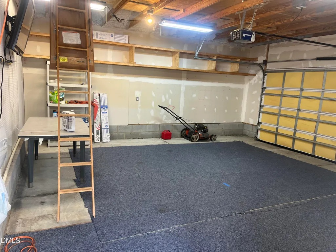
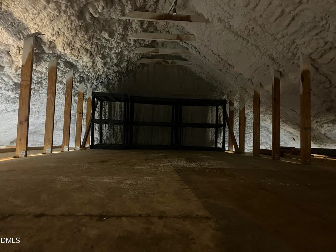
Preferred Lender Offering Credit for 1% of loan value! Welcome to Charleston-style architecture at its finest . 237 Butterbiggins is a sophisticated, move-in-ready 3-bedroom, 2.5-bathroom home offering timeless southern charm. Relax and unwind on one of the two spacious covered porches, perfect for quiet mornings or evening conversations. Inside, you are greeted by gleaming hardwood floors, brand-new carpet, new tile floors in the upstairs bath, and a thoughtful layout that balances comfort and style. The open-concept kitchen, casual dining area, and cozy living room with a gas log fireplace make everyday living and entertaining effortless. A dedicated first-floor office provides the perfect private space for remote work or a study. Upstairs, a versatile fourth bedroom doubles as a spacious bonus room or flex space to fit your lifestyle needs. The living room is wired for Surround Sound 7.1 to make movie nights even more enjoyable! The luxurious primary suite serves as a private retreat, featuring a soaking tub, walk-in shower, dual vanities, and a private water closet. The garage is truly an extension of the home offering an incredible amount of additional versatile space. It is fully insulated, air conditioned and heated, making it comfortable and usable year-round. The second floor provides abundant storage while the main floor features elevated shelving that keeps everything organized without sacrificing the spacious feel. This flexible area can easily serve as a workshop, exercise room, man cave or entertainment space complete with a wide screen TV (or can be used to park two cars) . One corner has even been thoughtfully set up as an art studio. Although, the garage is not included in the homes, official square footage it effectively adds almost an additional 1,000 square feet of comfortable functional space to the property! Enjoy an exceptional neighborhood lifestyle with sidewalk-lined streets, a community park, and quick access to the pool. The fantastic location places you near top-rated schools, scenic greenways and shopping. Commuting is a breeze with proximity to the new 540 interchange, offering fast access to RDU International Airport and major employment centers. Discover the perfect blend of Southern charm and modern convenience at 237 Butterbiggins.
| Elementary School | Middle School | High School |
|---|---|---|
| Wake - Middle Creek Elementary Elementary School | Wake - Dillard Drive Middle Middle School | Wake - Felton Grove High High School |
| Price History | |
|---|---|
| 8/27/2026 | Listed $524,000 |
| 9/10/2026 | 3$509,000 |
General Features
| Sewer | Public Sewer |
|---|---|
| Heating | Forced Air |
| Cooling | Central Air,Zoned |
| Utilities | Electricity Connected,Natural Gas Connected,Water Connected |
| Roof | Architectural Shingle |
| Appliances | Dishwasher,Electric Range,Gas Water Heater,Microwave |
| Zoning | NR |
| HOA Fee | 81 |
| Garage Spaces | 2 |
| Association Fee Includes | None |
| Patio/Porch Features | Front Porch |
| Architectural Style | Charleston |
| Construction Materials | Vinyl Siding |
| Year Built | 2006 |
| View | Neighborhood |
| Stories Count | 2 |
| Levels | Two |
| Property Subtype | Single Family Residence |
| Community Features | Park,Sidewalks |
| Assoc Fee Paid Per | Monthly |
| County | Wake |
| New Construction | false |
| Property Type | Residential |
| Association Amenities | Park,Pool,Trail(s) |
| HOA | true |
| Attached Garage | false |
| Subdivision Name | Scots Laurel |
| Garage Y/N | true |
| Other Structures | None |
| Total Rooms | 1 |
| Full Baths | 2 |
| Status | Active |
| Directions | From Raleigh take Hwy 1 S to exit 96 for Ten Ten road. Two miles then right on Kildaire Farm. Right on Ness after 1.5 miles. Left on Havelock. Right on Butterbiggins. Home is on left. |
| High School | Wake - Felton Grove High |
| City | Apex |
| Senior Community Y/N | false |
| Lot Size Units | Acres |
| Lot Size Square Feet | 7405 |
| Elementary School | Wake - Middle Creek Elementary |
| Tax Annual Amount | 4382.43 |
| Middle/Junior High School | Wake - Dillard Drive Middle |
| Structure Type | House |
| Standard Status | Active |
Interior Features
| Interior Amenities | Ceiling Fan(s),Double Vanity,Entrance Foyer,Living/Dining Room Combination,Pantry,Recessed Lighting,Separate Shower,Walk-In Closet(s) |
|---|---|
| Flooring | Carpet,Hardwood,Tile |
| Fireplace Features | Family Room,Gas Log |
| Common Walls | No Common Walls |
| Air Conditioning Y/N | true |
| Heating Y/N | true |
| Fireplace Y/N | true |
| Above Grade Finished Area | 2762 |
| Half Baths | 1 |
| Laundry Features | Inside,Laundry Room,Main Level |
| Total Bedrooms | 4 |
| Total Baths | 3 |
Exterior Features
| Exterior Amenities | Rain Gutters |
|---|---|
| Fencing | None |
| Parking Features | Additional Parking,Detached,Driveway,Garage,Garage Door Opener,Storage |
| Lot Features | Corner Lot,Front Yard,Landscaped,Many Trees,None |
| Water Source | Public |
| Lot Size Area | 0.17 |
| Foundation Details | Permanent |
| Building Area Total | 2762 |
| Lot Size Acres | 0.17 |
| Road Surface Type | Paved |
| Waterfront Y/N | false |
| Covered Spaces | 2 |
| Road Frontage Type | City Street |
Amenities
- Foreclosure
- Views
- Short Sale
- New Construction
- Adult 55+
- Lease To Own
- No HOA Fees
- Furnished
- Primary On Main
- Air Conditioning
- Seller Finance
- Green
- Fixer Upper
- Horse
- Golf
- Fireplace
- Deck
- Garage
- Basement
- Pool
Property vs Single Family Average in 27539
Price
Year Built

