
Address
1056 Constellation Circle, Durham, NC
Price
$ 519,990
Property Attributes
- MLS#10158675
- TypeSingle Family
- Listing Status Active
- CountyDurham
- CityDurham
- NeighborhoodStella View
- Zip27703
- StyleTransitional
- Year Built2026
- Price$ 519,990
- Bedrooms5
- Full Bathrooms3
- Half Bathrooms0
- Sqr Footage2619
- Lot Size0.13 Acres
Data Source:
Triangle MLS (TMLS)
Property Description
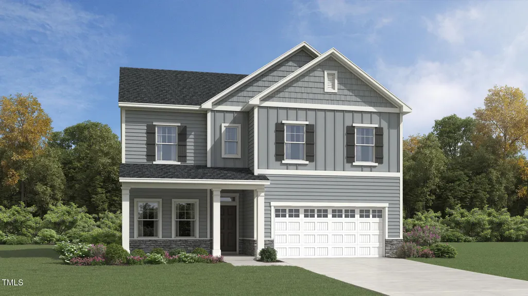
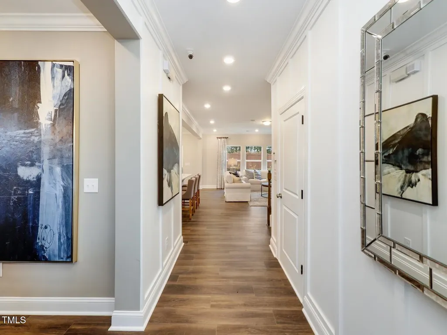
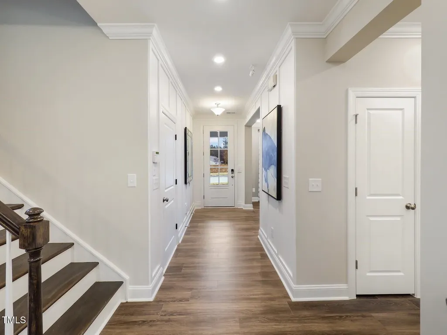
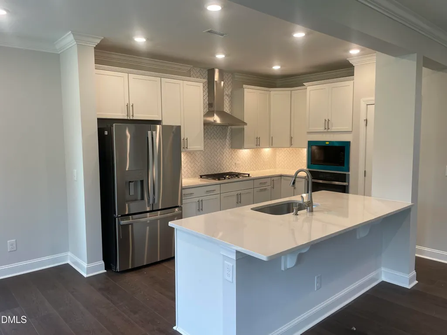
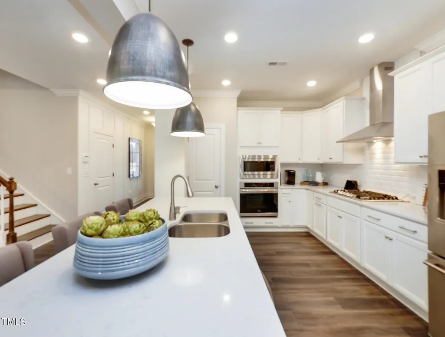
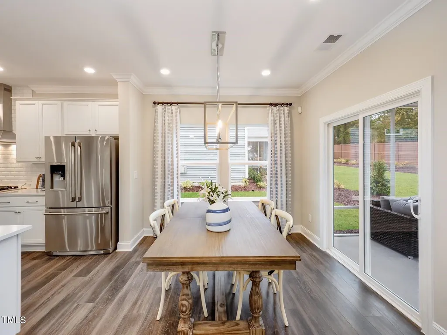
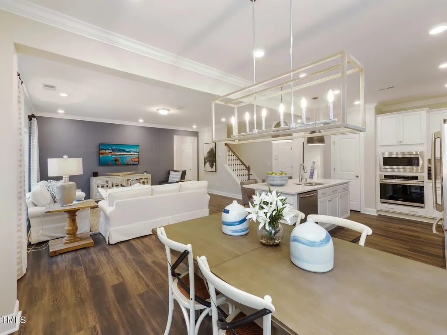
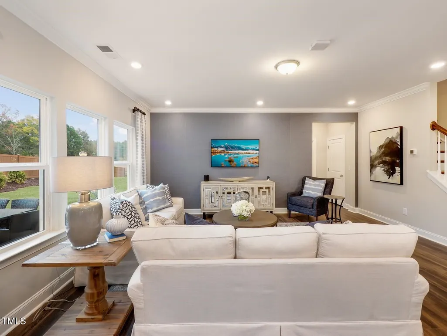
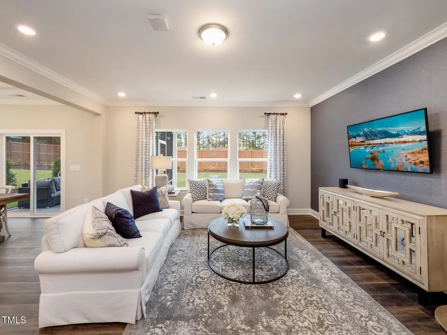
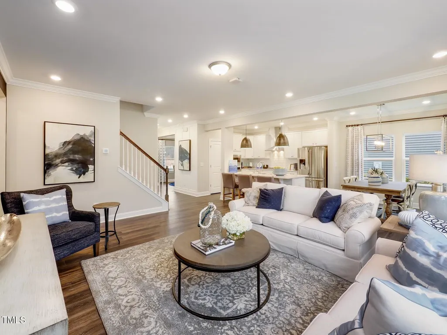
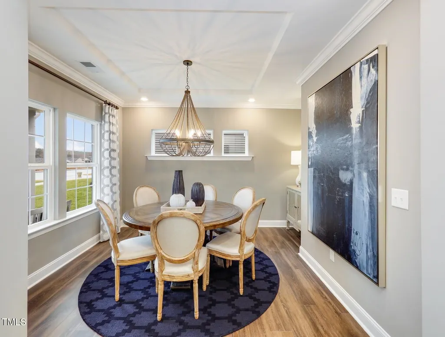
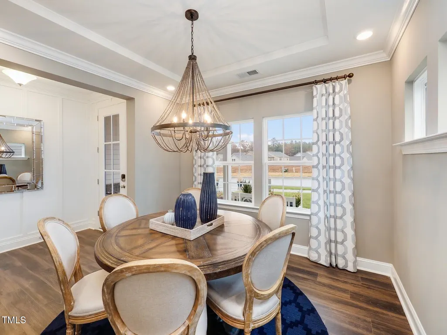
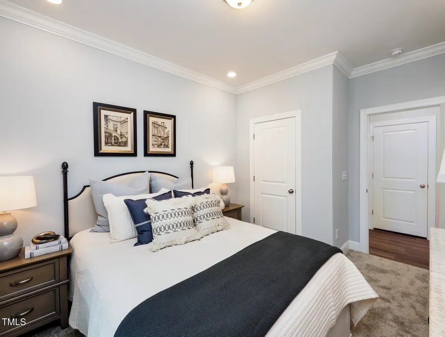
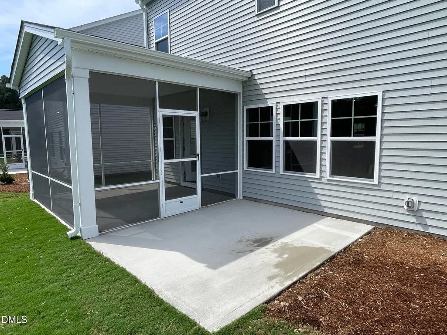
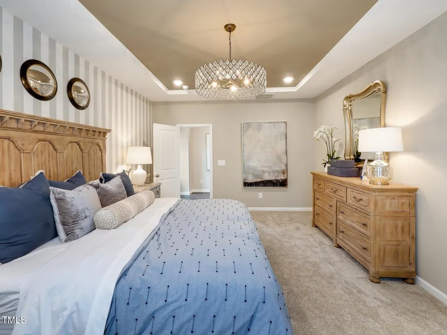
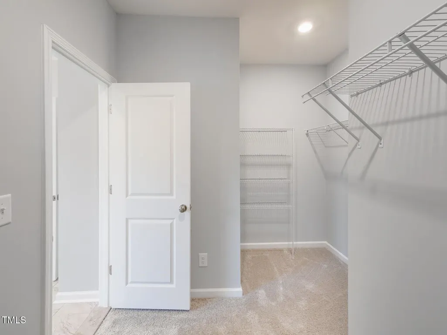
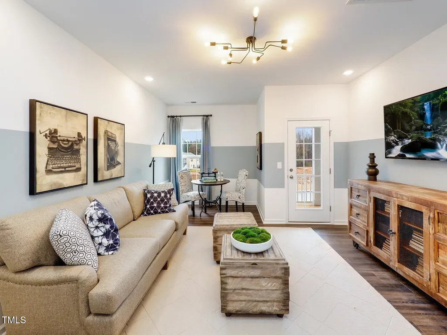
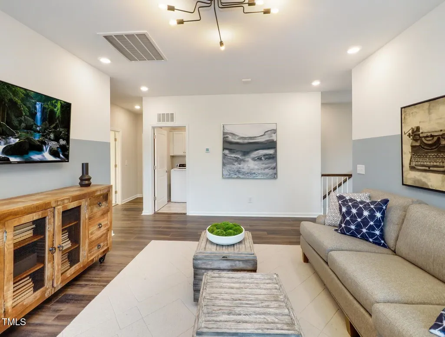
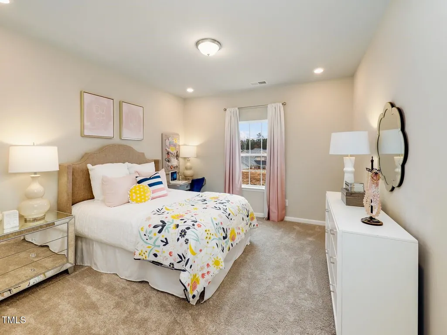
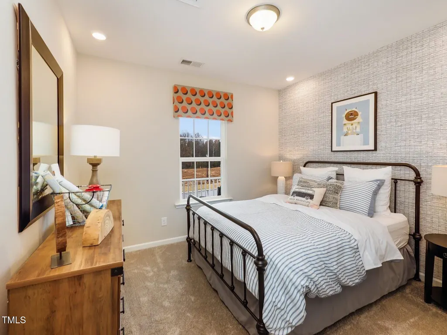
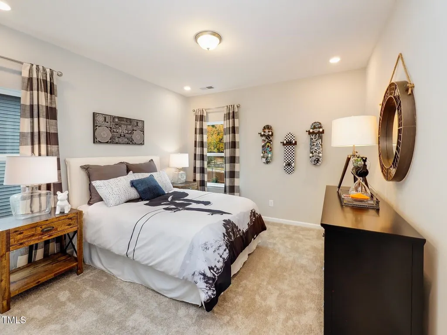
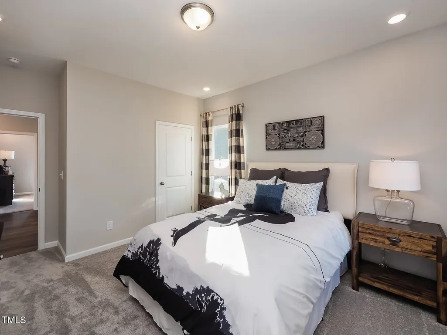
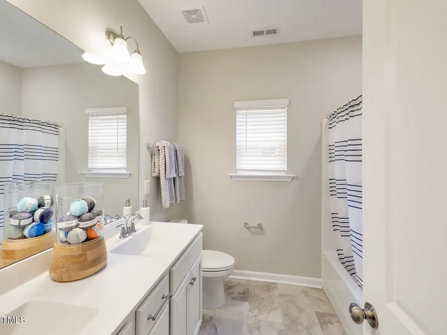
Welcome to Stella View by Lennar -- Durham's newest community, nestled among mature woodlands and conveniently located just minutes from Highway 70. Discover the Landrum - a beautifully designed two-story home that blends classic charm with modern elegance. Upon entry, you're welcomed by a formal dining room, perfect for hosting dinners and celebrations. The open-concept living area features a gourmet kitchen with 42'' cabinets, a stylish tile backsplash, and stainless steel appliances--all seamlessly connecting to a screened porch and patio for indoor-outdoor living. A private guest bedroom on the main floor offers ideal accommodations for visitors. Upstairs, enjoy a spacious game room that's perfect for entertaining, along with three secondary bedrooms and a luxurious owner's suite complete with a private bathroom. This thoughtfully designed home has room for everyone and every occasion. This home is currently under construction. Photos and virtual tours are for illustrative purposes only. Final finishes and features may vary. Enjoy low-maintenance living with durable vinyl siding and a peaceful setting in one of Durham's most exciting new communities. Take advantage of premium community amenities, including a sparkling pool with cabana, a dog park, tot lot, play lawn, and an all-weather trail--ideal for active and relaxed lifestyles alike.
| Elementary School | Middle School | High School |
|---|---|---|
| Durham - Spring Valley Elementary School Elementary School | Durham - Neal Middle Middle School | Durham - Southern School of Energy and Sustainability High School |
| Price History | |
|---|---|
| 8/19/2026 | Listed $519,990 |
General Features
| Sewer | Public Sewer |
|---|---|
| Heating | Forced Air,Natural Gas |
| Cooling | Central Air,Electric,ENERGY STAR Qualified Equipment,Zoned |
| Utilities | Cable Available,Electricity Connected,Natural Gas Connected,Sewer Connected,Water Connected,Underground Utilities |
| Roof | Architectural Shingle |
| Appliances | Built-In Electric Oven,Dishwasher,Disposal,Gas Cooktop,Microwave,Plumbed For Ice Maker,Stainless Steel Appliance(s),Tankless Water Heater,Vented Exhaust Fan,Wall Oven |
| HOA Fee | 109 |
| Garage Spaces | 2 |
| Association Fee Includes | Internet,Maintenance Grounds,Storm Water Maintenance |
| Patio/Porch Features | Patio,Porch,Screened |
| Architectural Style | Transitional |
| Pool Features | Cabana,Community |
| Construction Materials | Stone Veneer,Vinyl Siding |
| Year Built | 2026 |
| Stories Count | 2 |
| Levels | Two |
| Property Subtype | Single Family Residence |
| Community Features | Curbs,Pool,Sidewalks,Street Lights |
| Assoc Fee Paid Per | Monthly |
| County | Durham |
| New Construction | true |
| Property Type | Residential |
| Association Amenities | Cabana,Dog Park,Pond Year Round,Pool,Trail(s) |
| HOA | true |
| Attached Garage | true |
| Energy Efficient | Appliances,Construction,Insulation,Lighting,Thermostat,Windows |
| Subdivision Name | Stella View |
| Garage Y/N | true |
| Total Rooms | 11 |
| Full Baths | 3 |
| Status | Active |
| Directions | US-70W to S Mineral Springs Rd/Sherron Rd. Follow Sherron Rd to Right on Cosmic Drive. |
| High School | Durham - Southern School of Energy and Sustainability |
| City | Durham |
| Senior Community Y/N | false |
| Open Parking Spaces | 2 |
| Lot Size Units | Acres |
| Lot Size Square Feet | 5662.8 |
| Elementary School | Durham - Spring Valley Elementary School |
| Middle/Junior High School | Durham - Neal Middle |
| Virtual Tour | https://www.lennar.com/new-homes/north-carolina/raleigh/durham/stella-view/summit-collection/landrum-iii/19296600149/virtual-tour |
| Structure Type | Site Built |
| Builder Name | Lennar |
| Standard Status | Active |
Interior Features
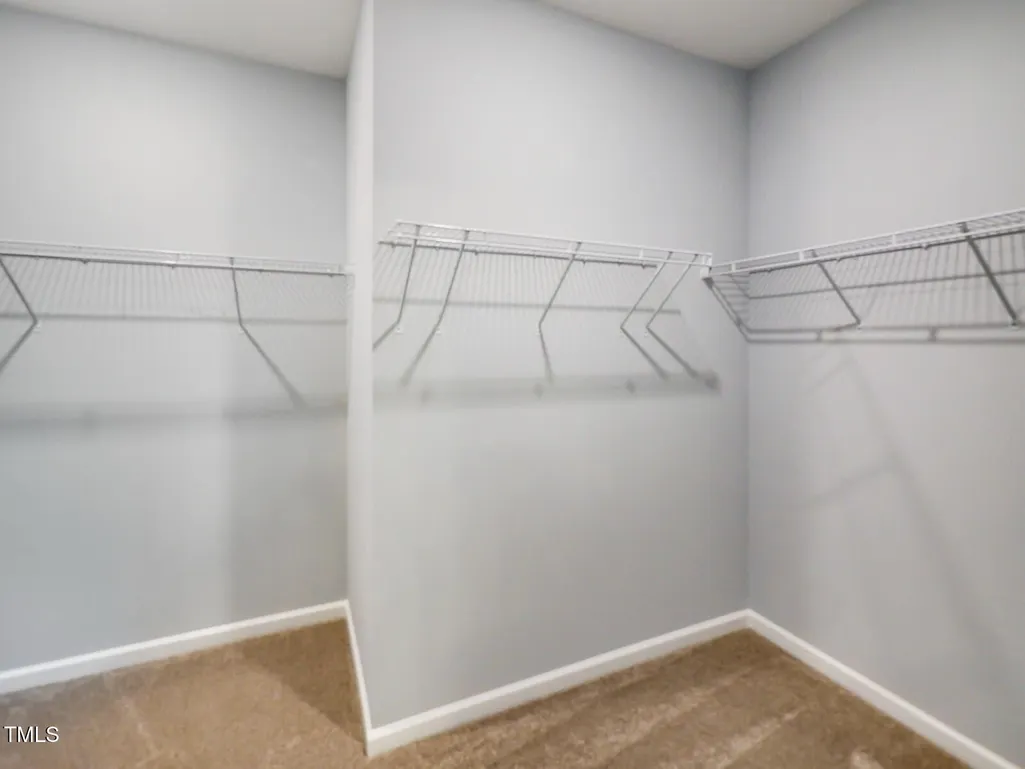
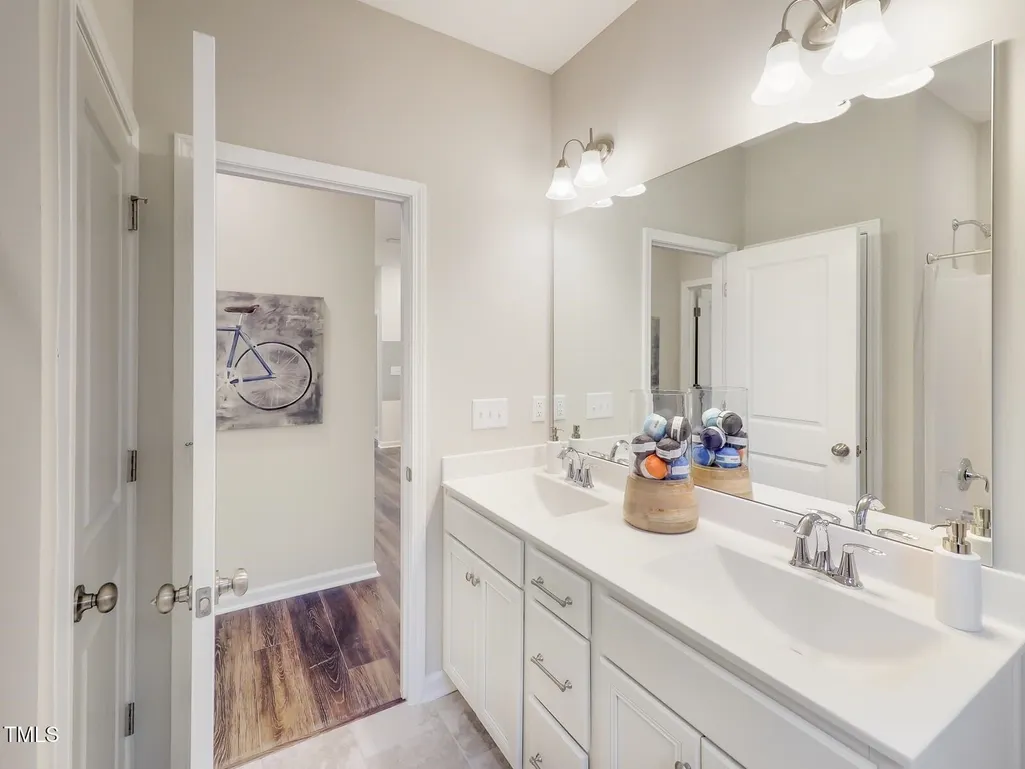
| Interior Amenities | Crown Molding,Double Vanity,High Speed Internet,Kitchen Island,Open Floorplan,Pantry,Smart Thermostat,Smooth Ceilings,Walk-In Closet(s),Walk-In Shower |
|---|---|
| Flooring | Carpet,Ceramic Tile,Luxury Vinyl |
| Common Walls | No Common Walls |
| Air Conditioning Y/N | true |
| Heating Y/N | true |
| Window Features | Insulated Windows,Low-Emissivity Windows,Screens,Tinted Windows |
| Above Grade Finished Area | 2619 |
| Laundry Features | Laundry Room,Sink,Upper Level |
| Total Bedrooms | 5 |
| Above Grade Finished Area Source | Builder |
| Total Baths | 3 |
Exterior Features
| Exterior Amenities | Rain Gutters,Smart Lock(s) |
|---|---|
| Fencing | Vinyl,Other |
| Parking Features | Attached,Concrete,Garage,Garage Door Opener,Garage Faces Front |
| Lot Features | Back Yard,Cleared |
| Water Source | Public |
| Lot Size Area | 0.13 |
| Foundation Details | Slab |
| Building Area Total | 2619 |
| Lot Size Acres | 0.13 |
| Road Surface Type | Asphalt,Paved |
Amenities
- Foreclosure
- Views
- Short Sale
- New Construction
- Adult 55+
- Lease To Own
- No HOA Fees
- Furnished
- Primary On Main
- Air Conditioning
- Seller Finance
- Green
- Fixer Upper
- Horse
- Golf
- Fireplace
- Deck
- Garage
- Basement
- Pool
Property vs Single Family Average in 27703
Price
Year Built

